Damage Record & Scope
The Upper House
The second storey and its attic, at the south gable — the wall the garage hung from. The tree broke framing up here: the end-wall rafter, blocking, and the ridge. This page shows the damage, what the insurance estimate and the insurer’s own structural engineer already cover, and what neither of them does yet.
What happened up here
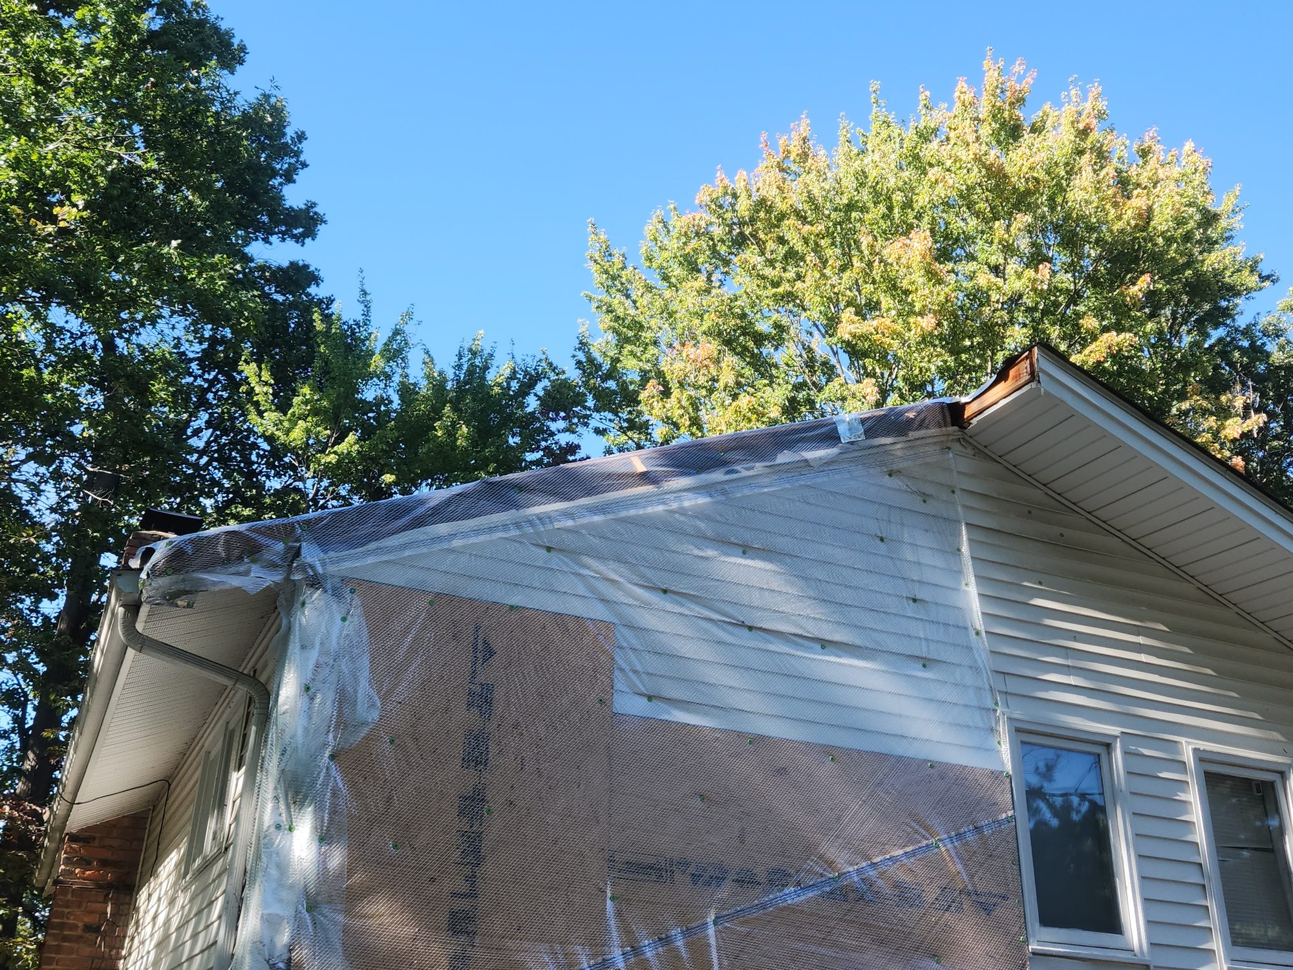
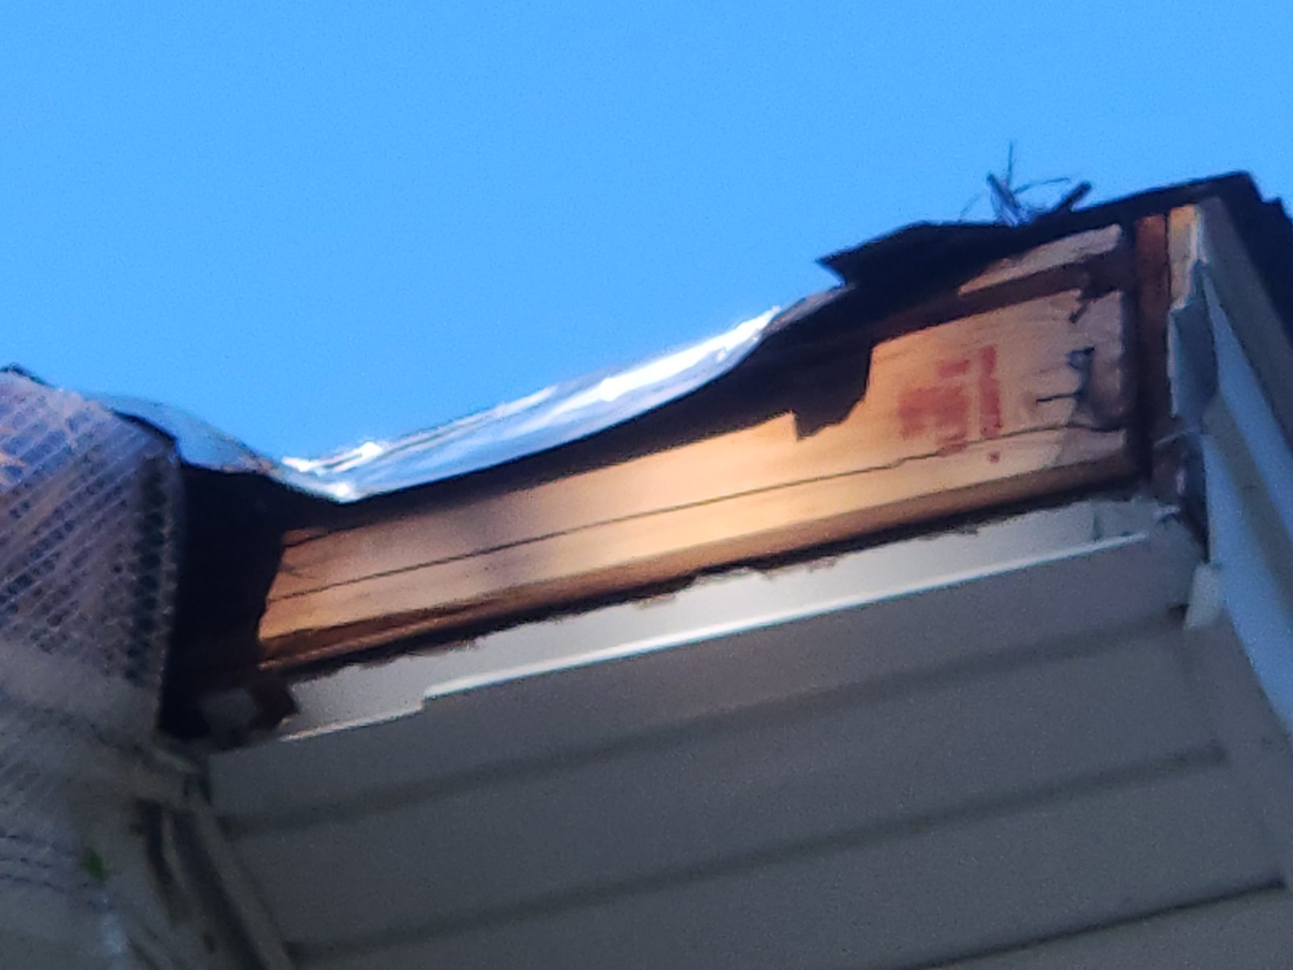
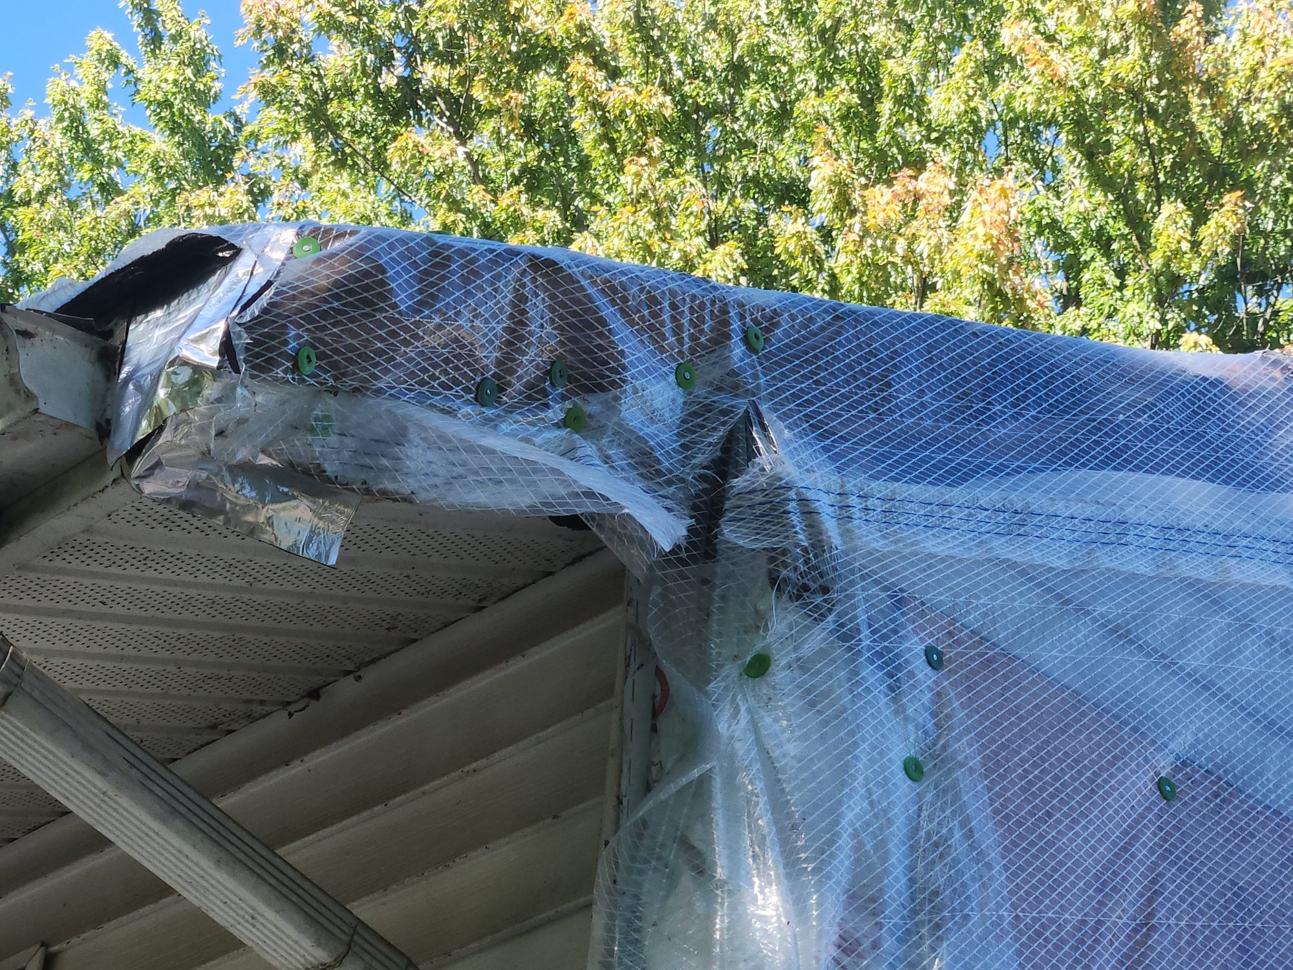
The two-storey part of the house has a gable roof, with its gable end facing south toward the street. The garage was attached to the west half of that south wall. When the tree came down it crushed the garage, caught the southwest corner of the upper roof, and tore away about 15 feet of the rake — soffit, fascia, the roof edge and the shingles over it.
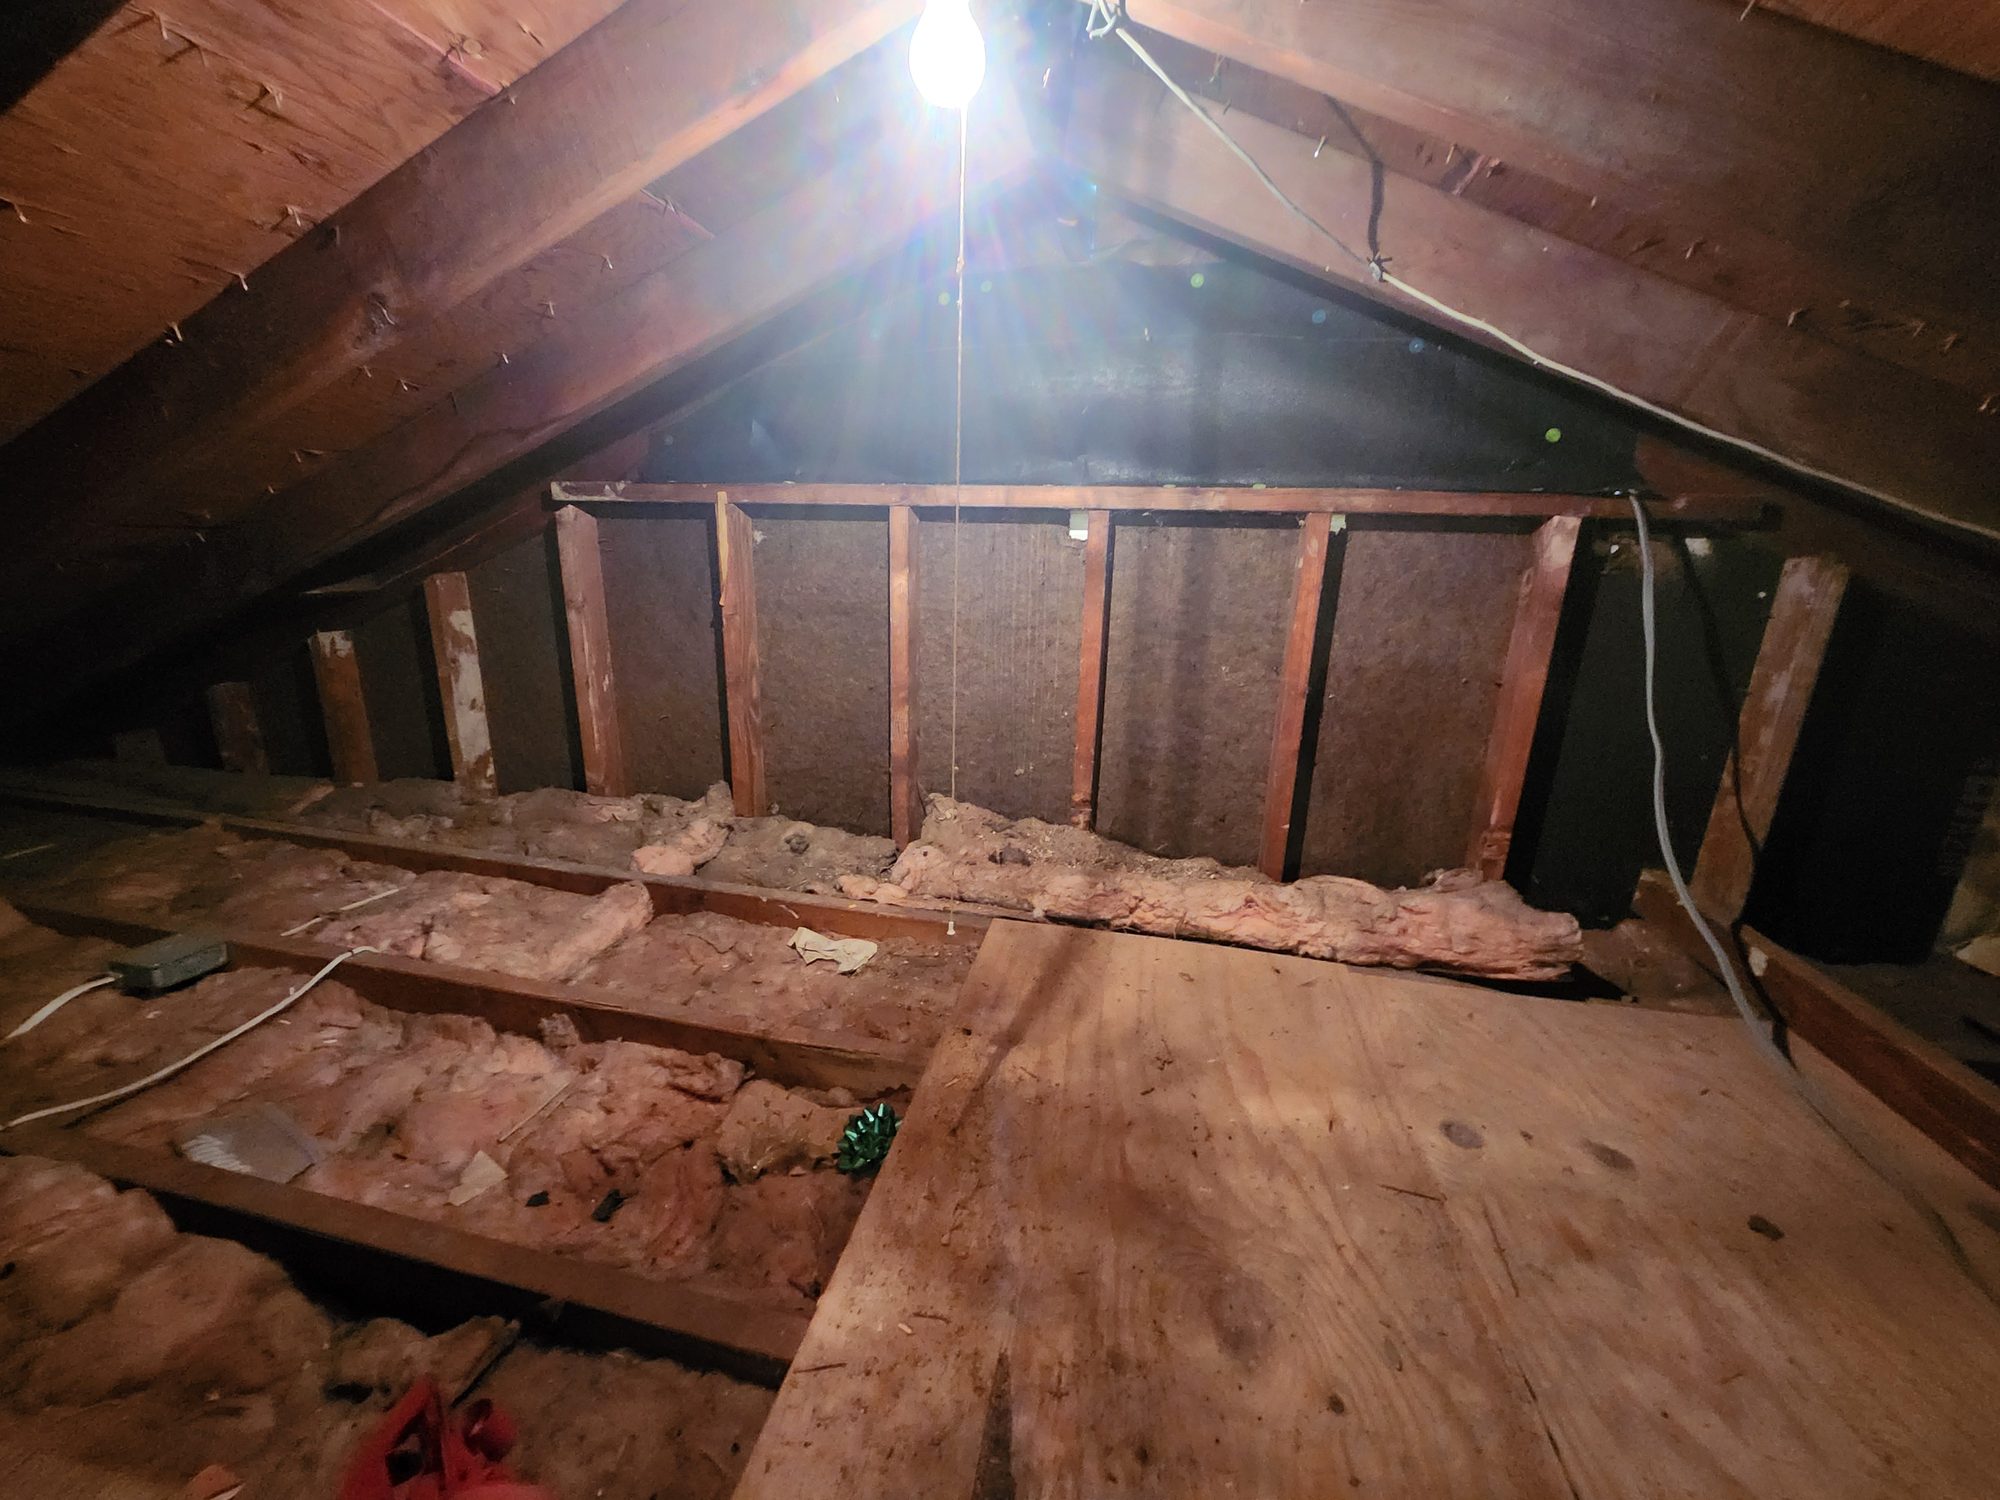
Inside the attic, the structural engineer Progressive sent to inspect the house found a cracked end-wall rafter, a cracked block, a cracked section of the ridge board and a hole at the southwest corner, all showing fresh wood.
Photographs
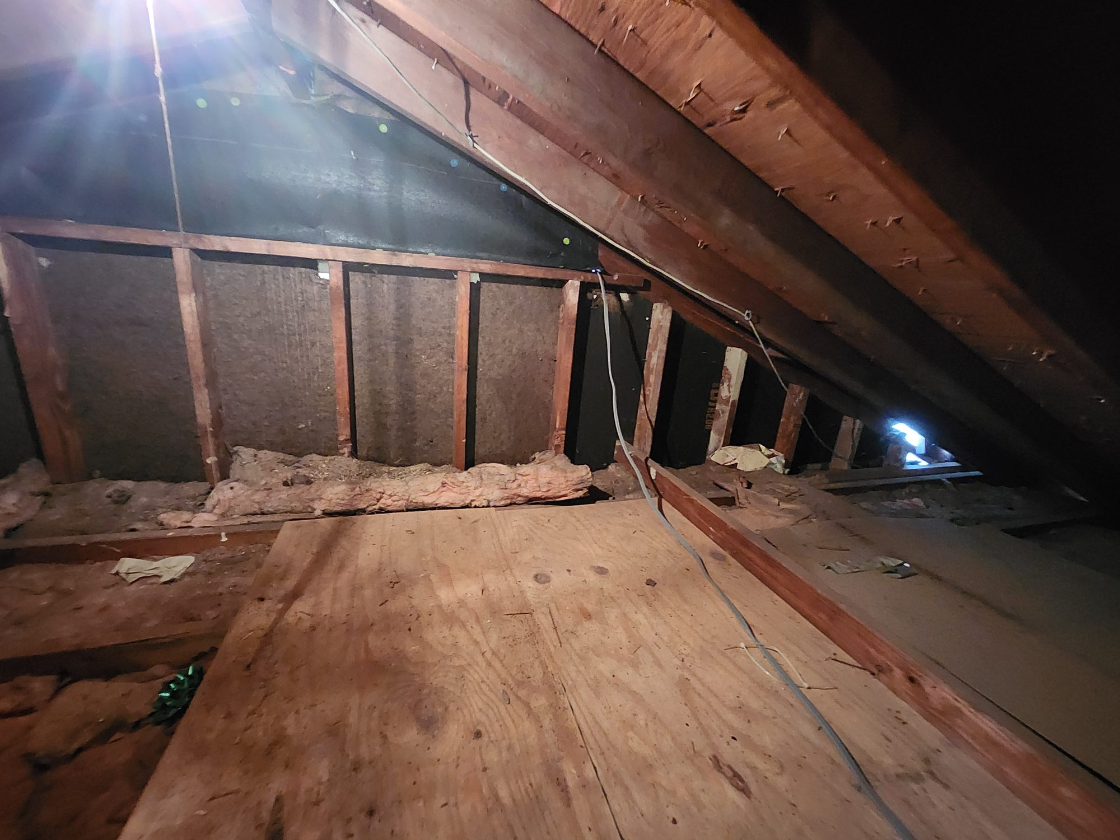
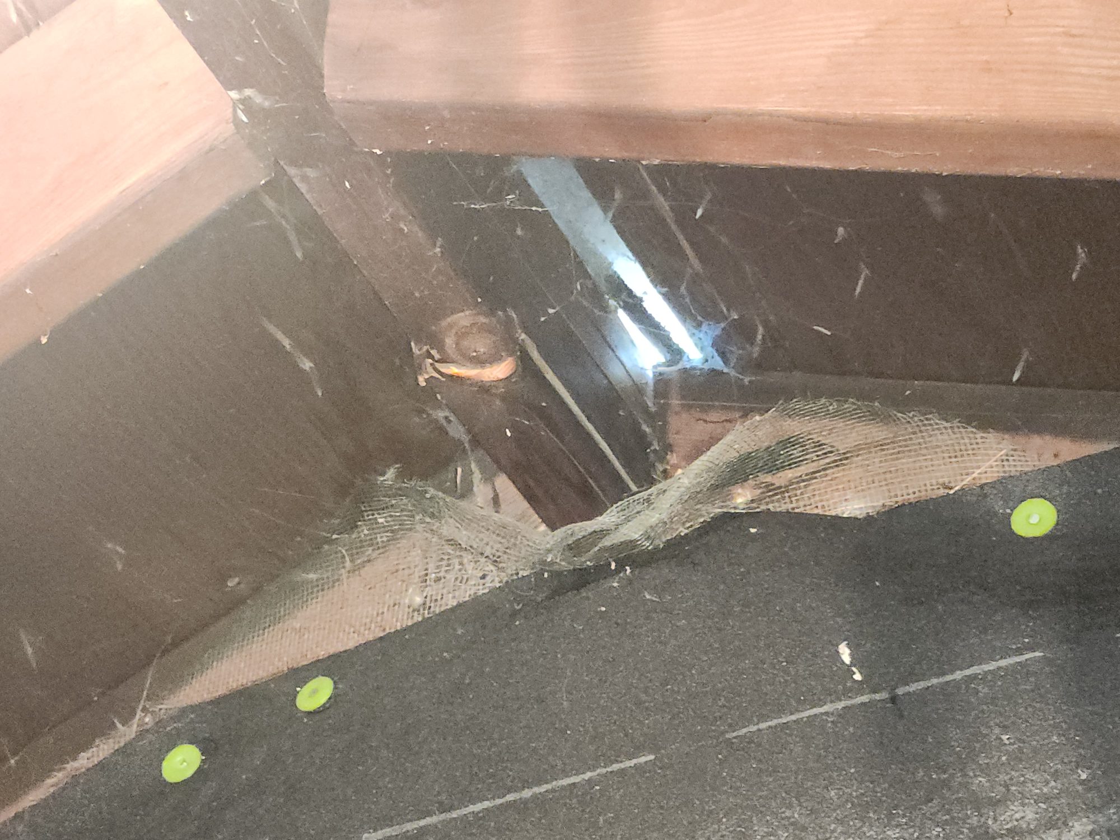
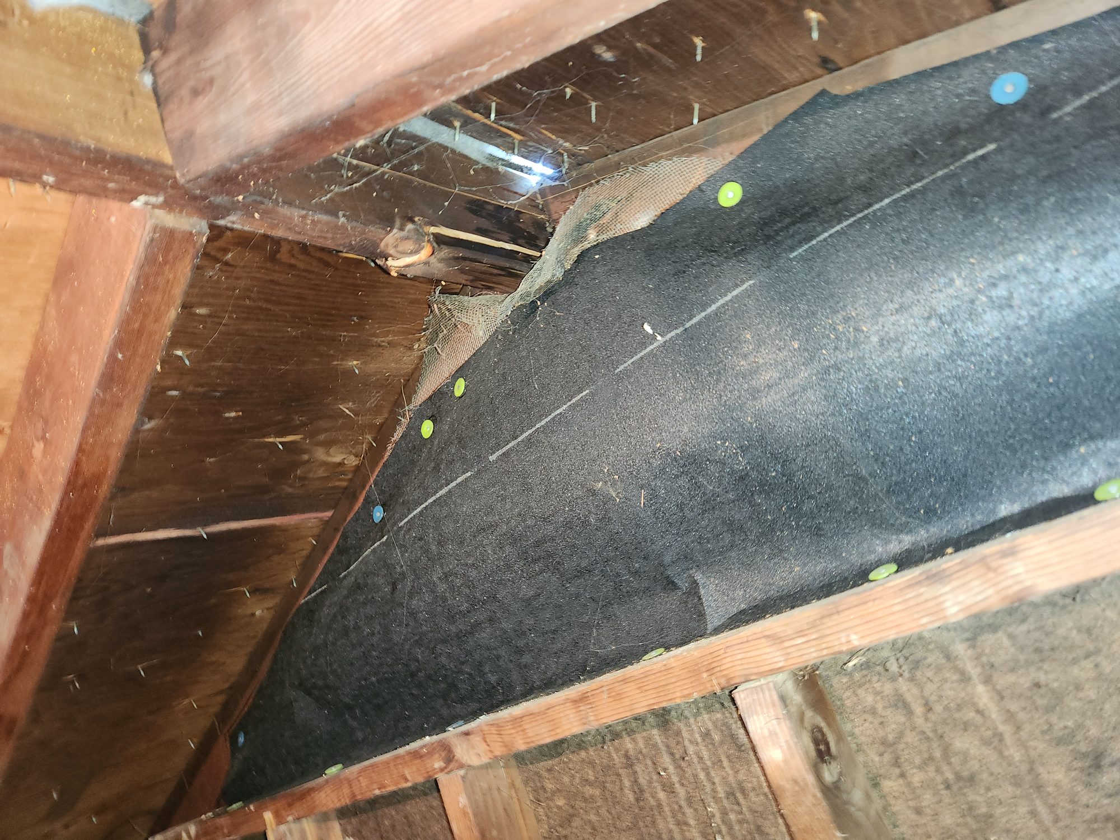
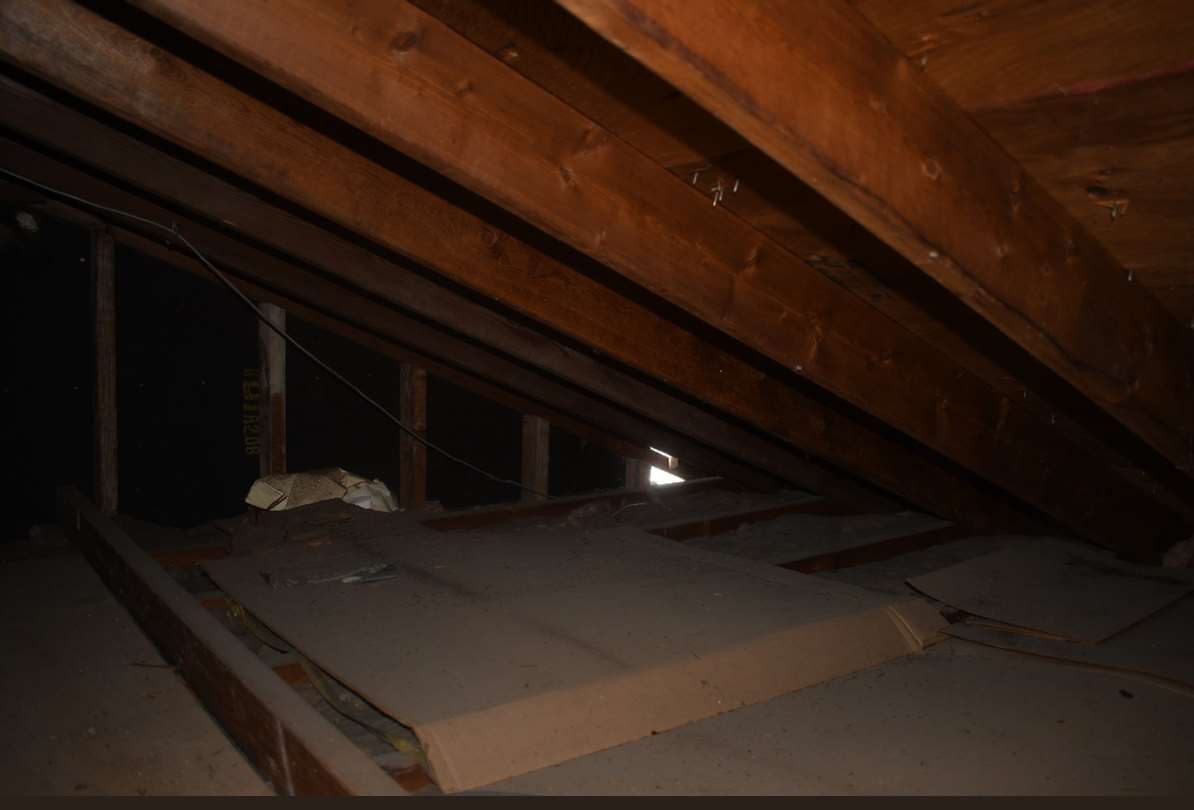 Engineer
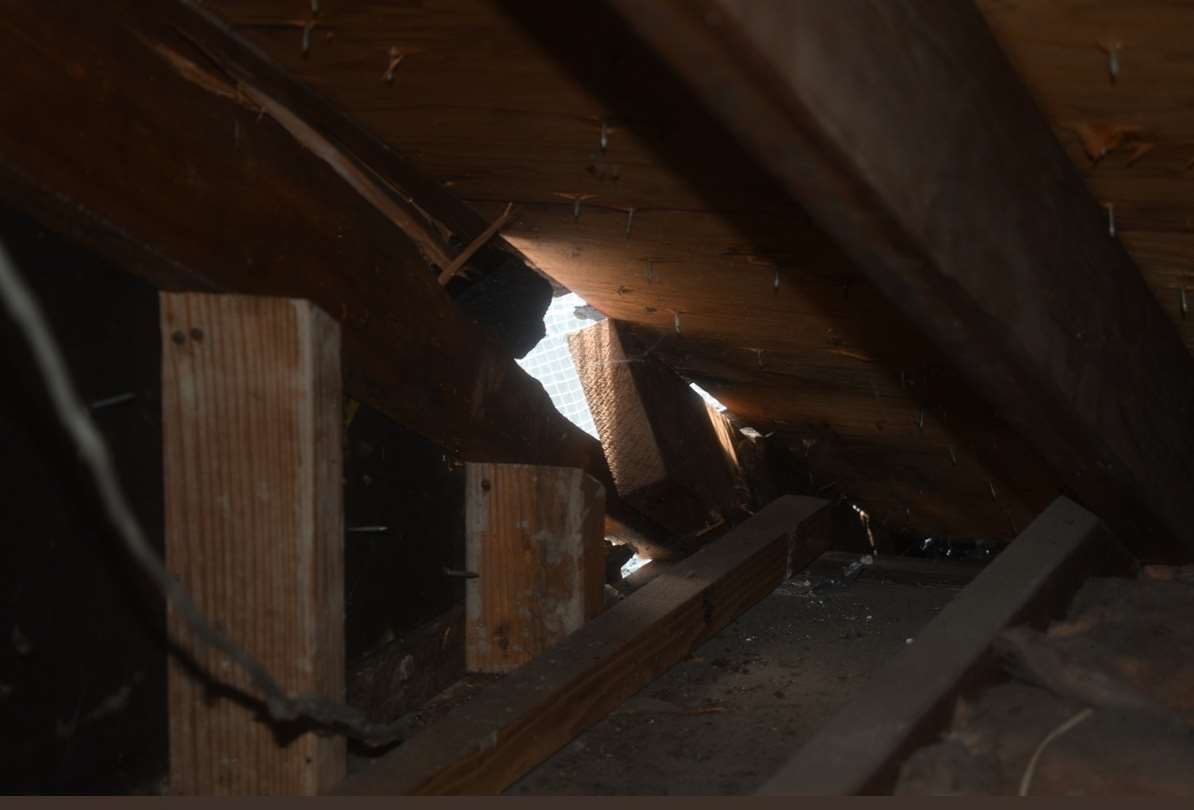 Engineer
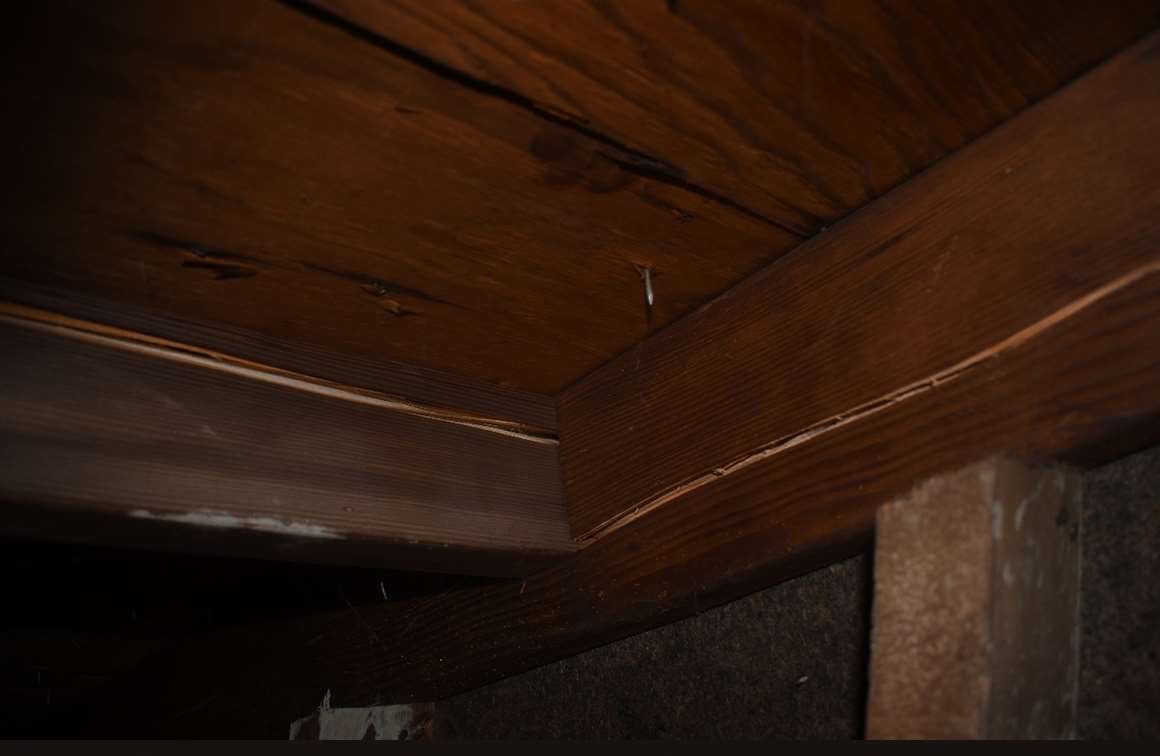 Engineer
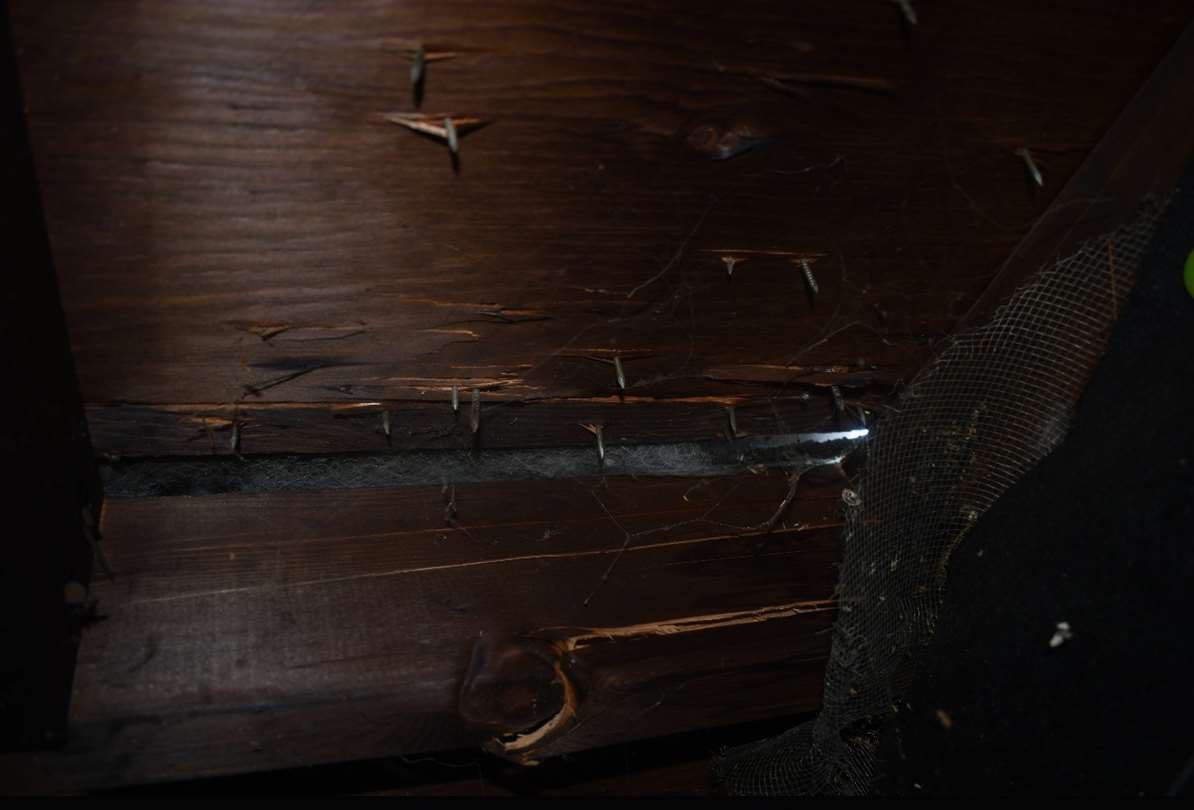 Engineer
Click any photo to enlarge. The owner’s photographs come first, then the attic photographs taken by the insurer’s engineer.
Video
What we see — and what the reports missed
Both documents that describe this damage come from the insurer. Progressive’s estimate was written April 17 from a March 24 inspection. Progressive then sent a structural engineer, EFI Global, which inspected on June 8 and recommended a specific framing repair. Progressive has not revised its estimate to include its own engineer’s repair. The engineer’s report also says plainly that the damage under the tarps — which covered this wall and rake — “was not accessible on the day of EFI’s site visit and was not examined.”
| Item | Insurer’s engineer, June 8 | Insurer’s estimate, April 17 | What the owner’s photos show |
|---|---|---|---|
| End-wall rafter, 2x6, about 30 LF | Replace the whole rafter (repair 9b) | Not included | A long split runs along it, and there is daylight where it lands at the southwest corner. |
| Blocking, 2x4, about 16″ | Replace (repair 9c) | Not included | Not separately visible in these photos. |
| Ridge board, 2x6, south end | Replace about 16″, splice at the first rafter (repair 9d) | Not included | Beyond the report A second split about a third of the way along the ridge — past the proposed splice. |
| Ridge end at the gable peak, outside | Not described. It was under the tarp. | Not included | Beyond the report Split and splintered, with the rake trim gone. |
| Upper gable sheathing | About 3 SF (repair 9a). “Gable framing did not exhibit distress.” | Builder board, 172 SF, on the second-storey wall (line 57). Whether that includes the gable triangle is not stated. | The hole at the southwest corner, where the engineer found it. |
| Top plate (header) of the gable wall | No distress noted | Not included | Needs a look Pale, fresh-looking wood is exposed along it and on stud faces below it. |
| Roof sheathing at the ridge | About 10 SF (repair 9e) | Likely covered 160 SF of deck replacement is on the Roof page (line 38). | Confirm the 160 SF includes this spot. |
| Rake soffit, fascia and framing, about 15 LF | Replace, with the overlying sheathing and shingles (repair 2) | Included Fascia, backing, soffit and box framing on the Siding & Trim page, shared with the garage. | The west rake is covered only by the temporary wrap. |
| Shoring and bracing | “May be” required to replace members | Not included | Needed to cut out a full-length end rafter and splice the ridge. |
| Permit | “The full extent of repairs will ultimately be determined by the local building official.” | $0.00 bid item (line 7) | Structural repair — expect a permit and inspection. |
Our read
The damage is where the engineer said it was. The owner’s photos show more of it. The engineer looked from inside the attic, with the south wall and rake under a tarp that could not be seen behind. The owner’s photos show that area. They line up with the engineer’s findings — the southwest corner, the end-wall rafter, the south end of the ridge — and they show more.
The repair list from the insurer’s own engineer was never priced. Progressive sent EFI Global to assess the house. EFI’s repair 9 — a new end-wall rafter, blocking, a ridge section, and sheathing — does not appear anywhere in Progressive’s estimate. That is the core of the supplement, and it rests on the written recommendation of the engineer the insurer chose.
The additional findings go back to the same engineer. The second ridge split, the length of the rafter split, the ridge end at the peak and the top plate are the items to put in front of EFI, using the same test it used: fresh, light-coloured wood at the break.
The report itself allows for this. It says its observed quantities may be smaller than what actually needs replacing, that means and methods belong to the contractor, and that the building official decides the final extent. A contractor who opens this up and finds more is expected to document it — with photos and quantities — so it can be submitted.
How the work goes together
- Shore the south end of the roof before cutting anything out.
- Replace the framing: the full end-wall rafter, the blocking, and the ridge — spliced wherever sound wood actually starts, which may be past the first rafter.
- Inspect the top plate, studs and neighbouring rafters with the wall open. Photograph anything that needs replacing, with measurements, before it is covered.
- Repair the gable sheathing at the southwest corner and build up the wall — insulation and builder board, the two funded lines below.
- Rebuild the rake: framing, soffit, fascia and the roof edge — priced on the Siding & Trim and Roof pages.
- Then the garage roof ties in. The rebuilt garage attaches to this wall per the CIVITAD drawings, so this repair comes first.
Bid Worksheet — funded scope
This worksheet is offered as a tool, not a requirement. Use it if it helps you work up your quote — or ignore it entirely and bid in your own format. The figures are shown so you know the budget before you spend time on an estimate.
What is funded today is small. Only the build-up of the second-storey south wall — insulation and builder board — is in the estimate as work on this part of the house. Those two lines moved here from the House page. The settlement total did not change.
If you'd like to use it: enter your price per line in the amber column. Totals update as you type, and your entries stay in your browser — nothing is sent anywhere.
| Item | Insurance (RCV) | Paid now (ACV) | Your bid ($) | Over / (Under) |
|---|---|---|---|---|
| The Second-Storey South Wall | ||||
Batt insulation 4" R11 - remove and replace 172 SF. Adjuster's note: “Replace insulation on front second story wall.” · estimate line 56 |
$288 | $218 | ||
Builder board 1" sheathing - remove and replace 172 SF, the same wall area as the insulation above · estimate line 57 |
$491 | $348 | ||
| The Second-Storey South Wall subtotal | $779 | $566 | — | |
| Funded scope — total | $779 | $566 | — | — |
Not yet funded — please price these separately
These items are not in the insurance estimate. The first six rest on the written recommendations of the insurer’s engineer. The rest are what the owner’s photos show. Please price each one on its own line, with quantities. An itemised price is what a supplement needs.
| Item | Insurance (RCV) | Paid now (ACV) | Your price ($) |
|---|---|---|---|
| Repair list from the insurer’s engineer — not in the estimate | |||
End-wall rafter, 2x6 sawn lumber — remove and replace About 30 LF, the full length. Engineer’s repair 9b. | Not funded | — | |
Blocking, 2x4 — remove and replace About 16″, between the end-wall rafter and the first rafter. Repair 9c. | Not funded | — | |
Ridge board, 2x6 — remove and replace the south end, spliced Engineer: about 16″, spliced at the first rafter (repair 9d). Price to sound wood, and state the length you priced. | Not funded | — | |
Gable end-wall sheathing Engineer: about 3 SF near the southwest corner (repair 9a). State the area you priced. | Not funded | — | |
Shoring and bracing during the framing repair The engineer notes shoring may be required. | Not funded | — | |
Permit for the structural repair The estimate carries permits as a $0.00 bid item (line 7). | Not funded | — | |
| Shown by the owner’s photos — to be confirmed on opening up | |||
Ridge — the additional split about a third of the way in If the splice must go past the first rafter, price the extra length here. | Not funded | — | |
Ridge end and rake framing at the gable peak Split and splintered outside, where the rake overhang is carried. | Not funded | — | |
Gable top plate and studs — repair or replace as found Price as a unit rate if you cannot quantify until it is open. | Not funded | — | |
Protect or reroute the attic wiring and light fixture A cable and a pull-chain light run along the framing being replaced. | Not funded | — | |
| Not yet funded — your total | — | — | — |
Funded on other pages — shown here for reference only
These lines touch this part of the house but are counted on their own pages, because the adjuster wrote them to cover more than this wall. They are listed so you can see the whole picture. They are not added to the totals on this page.
| Item | Where it is funded | Insurance (RCV) | Paid now (ACV) |
|---|---|---|---|
Roof sheathing, 1/2″ CDX — remove and replace 160 SF across the damaged roof · estimate line 38 | Roof | $678 | $428 |
Fascia, fascia backing, wood soffit, 2′ box framing Adjuster’s note: “Front rakes on 2nd level and on main level garage.” · lines 61–64 | Siding & Trim | $3,307 | $1,850 |
Vinyl siding and house wrap Adjuster’s note: “all side of garage and 2nd level of front elevation.” · lines 58–59 | Siding & Trim | $6,140 | $4,403 |
- Funded figures are taken line by line from the Progressive / American Strategic Insurance adjuster’s estimate dated April 17, 2026. The two funded lines here moved from the House page; nothing appears on two pages, and every worksheet still adds up to the settlement exactly.
- “Not funded” means not in the estimate as written. Those items are being submitted to the insurer as a supplement. Itemised prices with quantities make that possible.
- Engineer’s findings are from the structural report by EFI Global, which Progressive engaged to inspect the house on June 8, 2026. The report is available to a contractor who needs it before bidding.
How this connects to the other work
The garage ties into this wall
The rebuilt garage roof attaches to the south wall, so the framing repair here comes first.
The rake and roof edge
Shingles and deck are on the roof page. Soffit, fascia and siding on this wall are on the siding page, shared with the garage.
The rest of the record
The exterior damage record, tree removal through today, plus the front walkway and fence.