Scope of Work & Bid Worksheet
Siding & Trim
Vinyl siding, house wrap, fascia and soffit. This is one package because the insurance funds it as one — and because it lands on two structures at once: the opened wall of the house and the exterior of the garage being rebuilt.
Read this first. This scope covers the house and the garage together.
Progressive's estimate does not separate them, and the adjuster's own notes say so plainly. On the siding line: “Siding replacement includes all side of garage and 2nd level of front elevation.” On the soffit box framing: “Front rakes on 2nd level and on main level garage.”
The practical consequence: part of this work cannot start until the garage is framed and sheathed. The house wall can be sided now. The garage cannot. Expect this to be two visits, or one visit scheduled after the garage shell is up.
The owner has not split these figures between house and garage, because the insurance estimate does not and any split would be a guess. If your walk-through gives you a defensible measurement for each, say so — that is useful, and it is the kind of detail the insurer will accept.
What the damage looks like
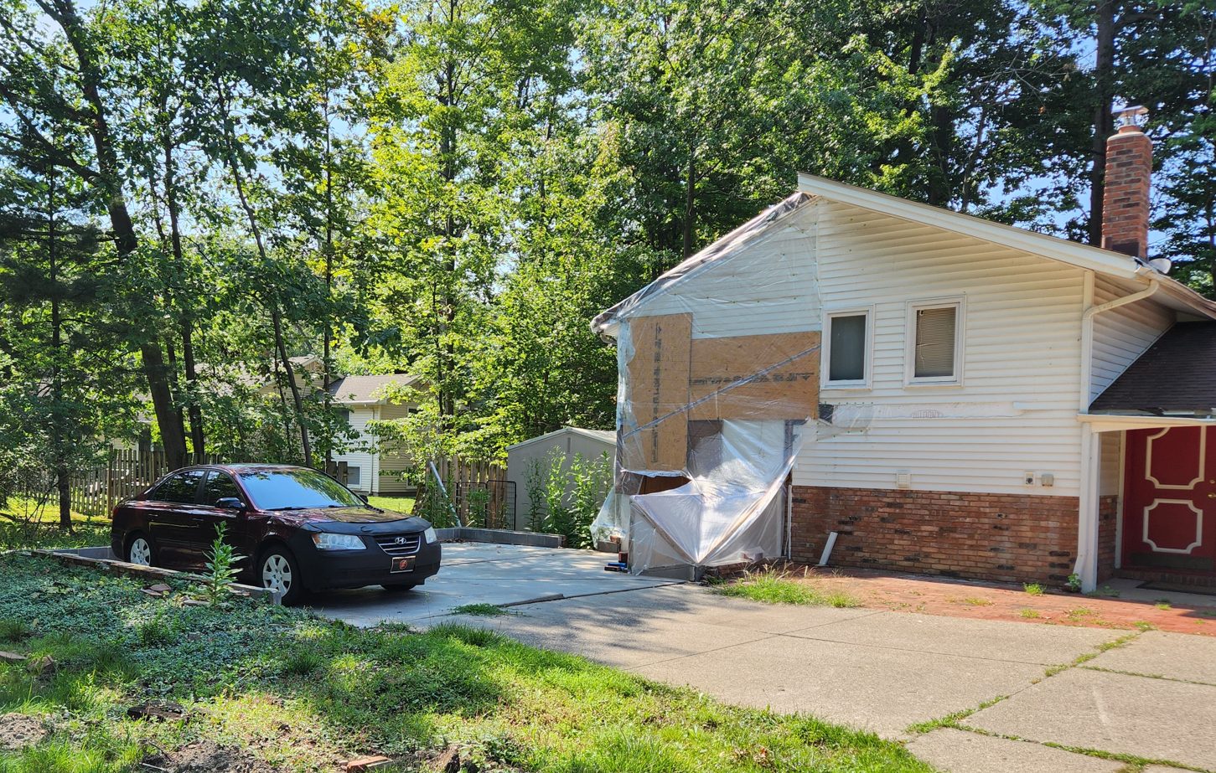
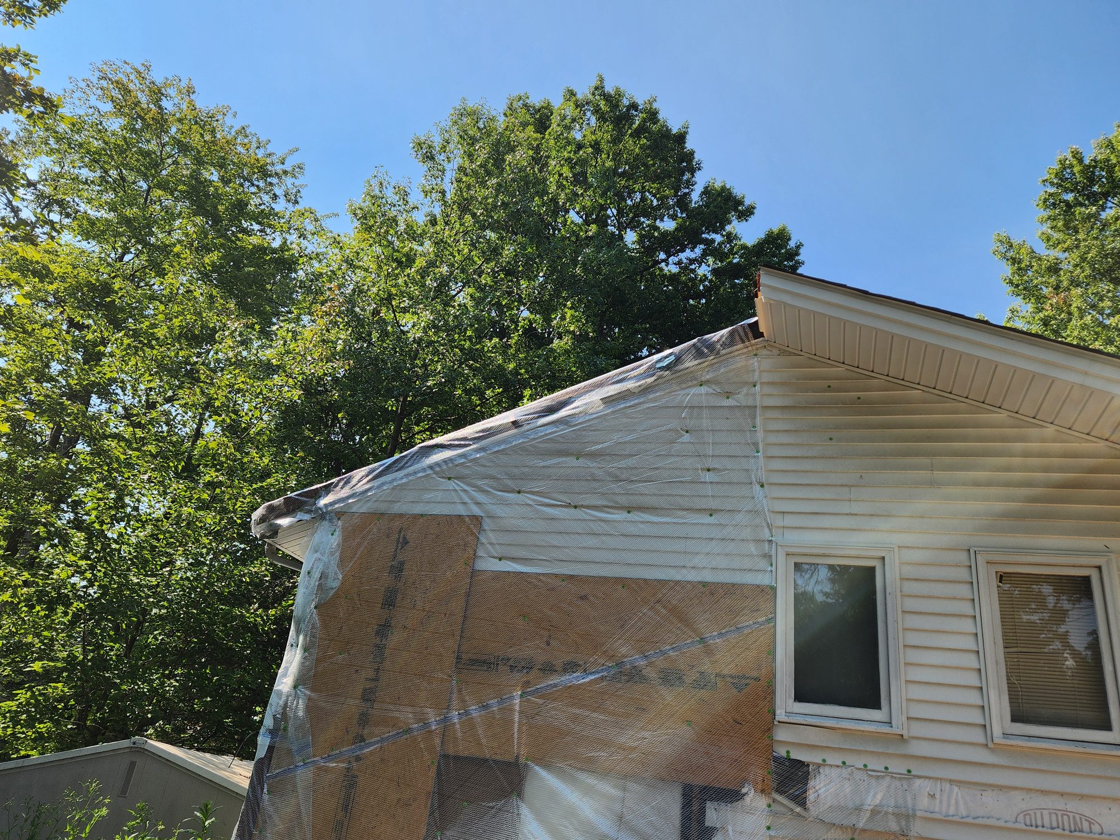
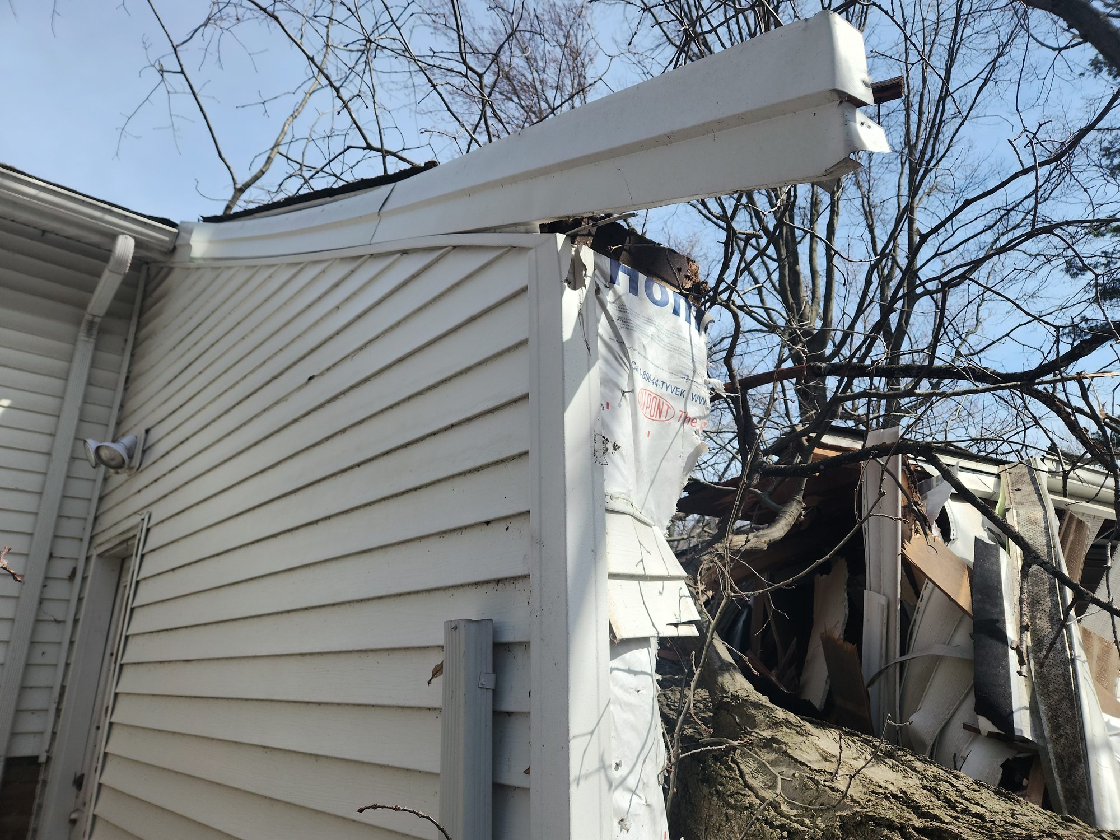
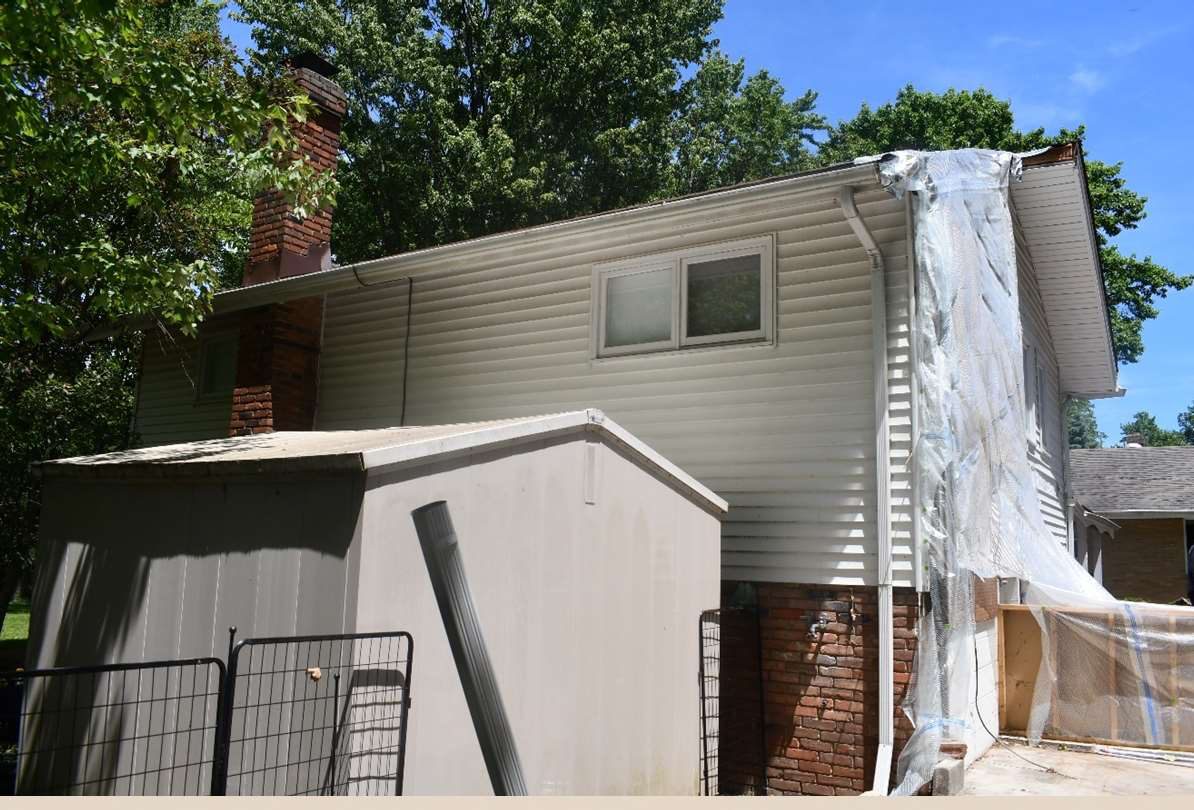 Engineer
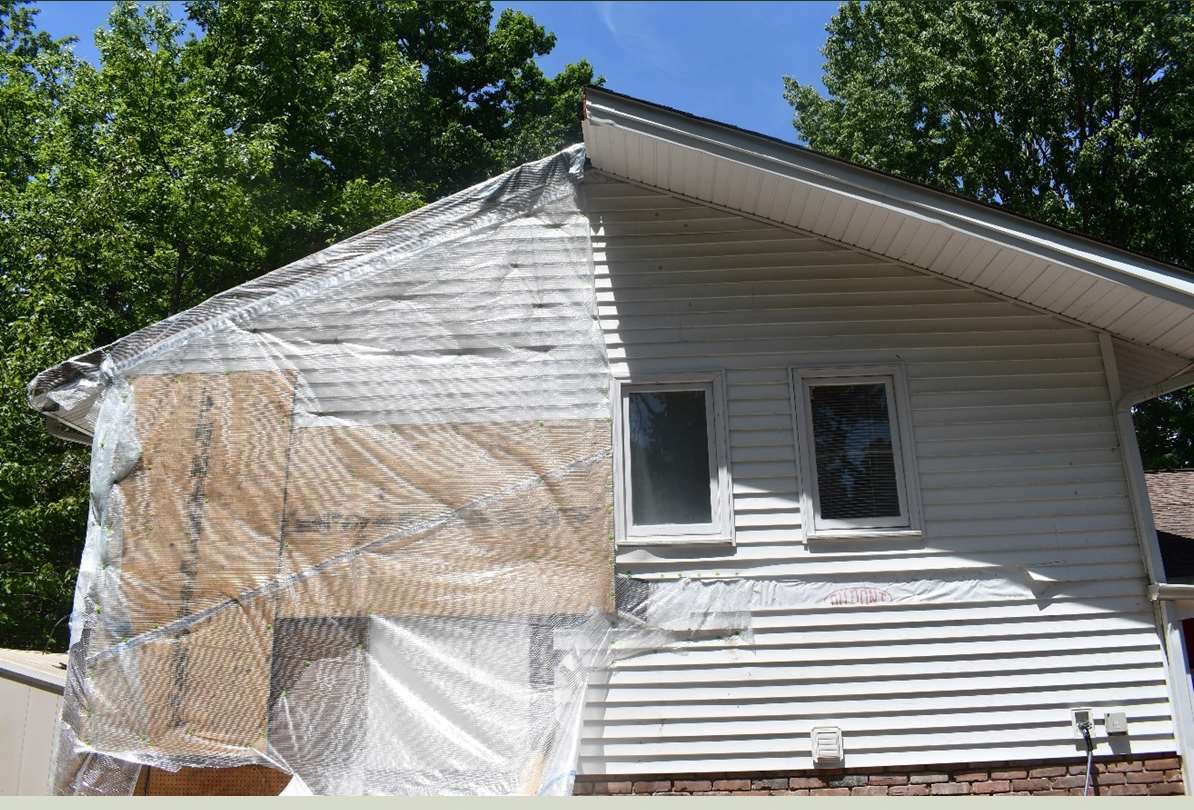 Engineer
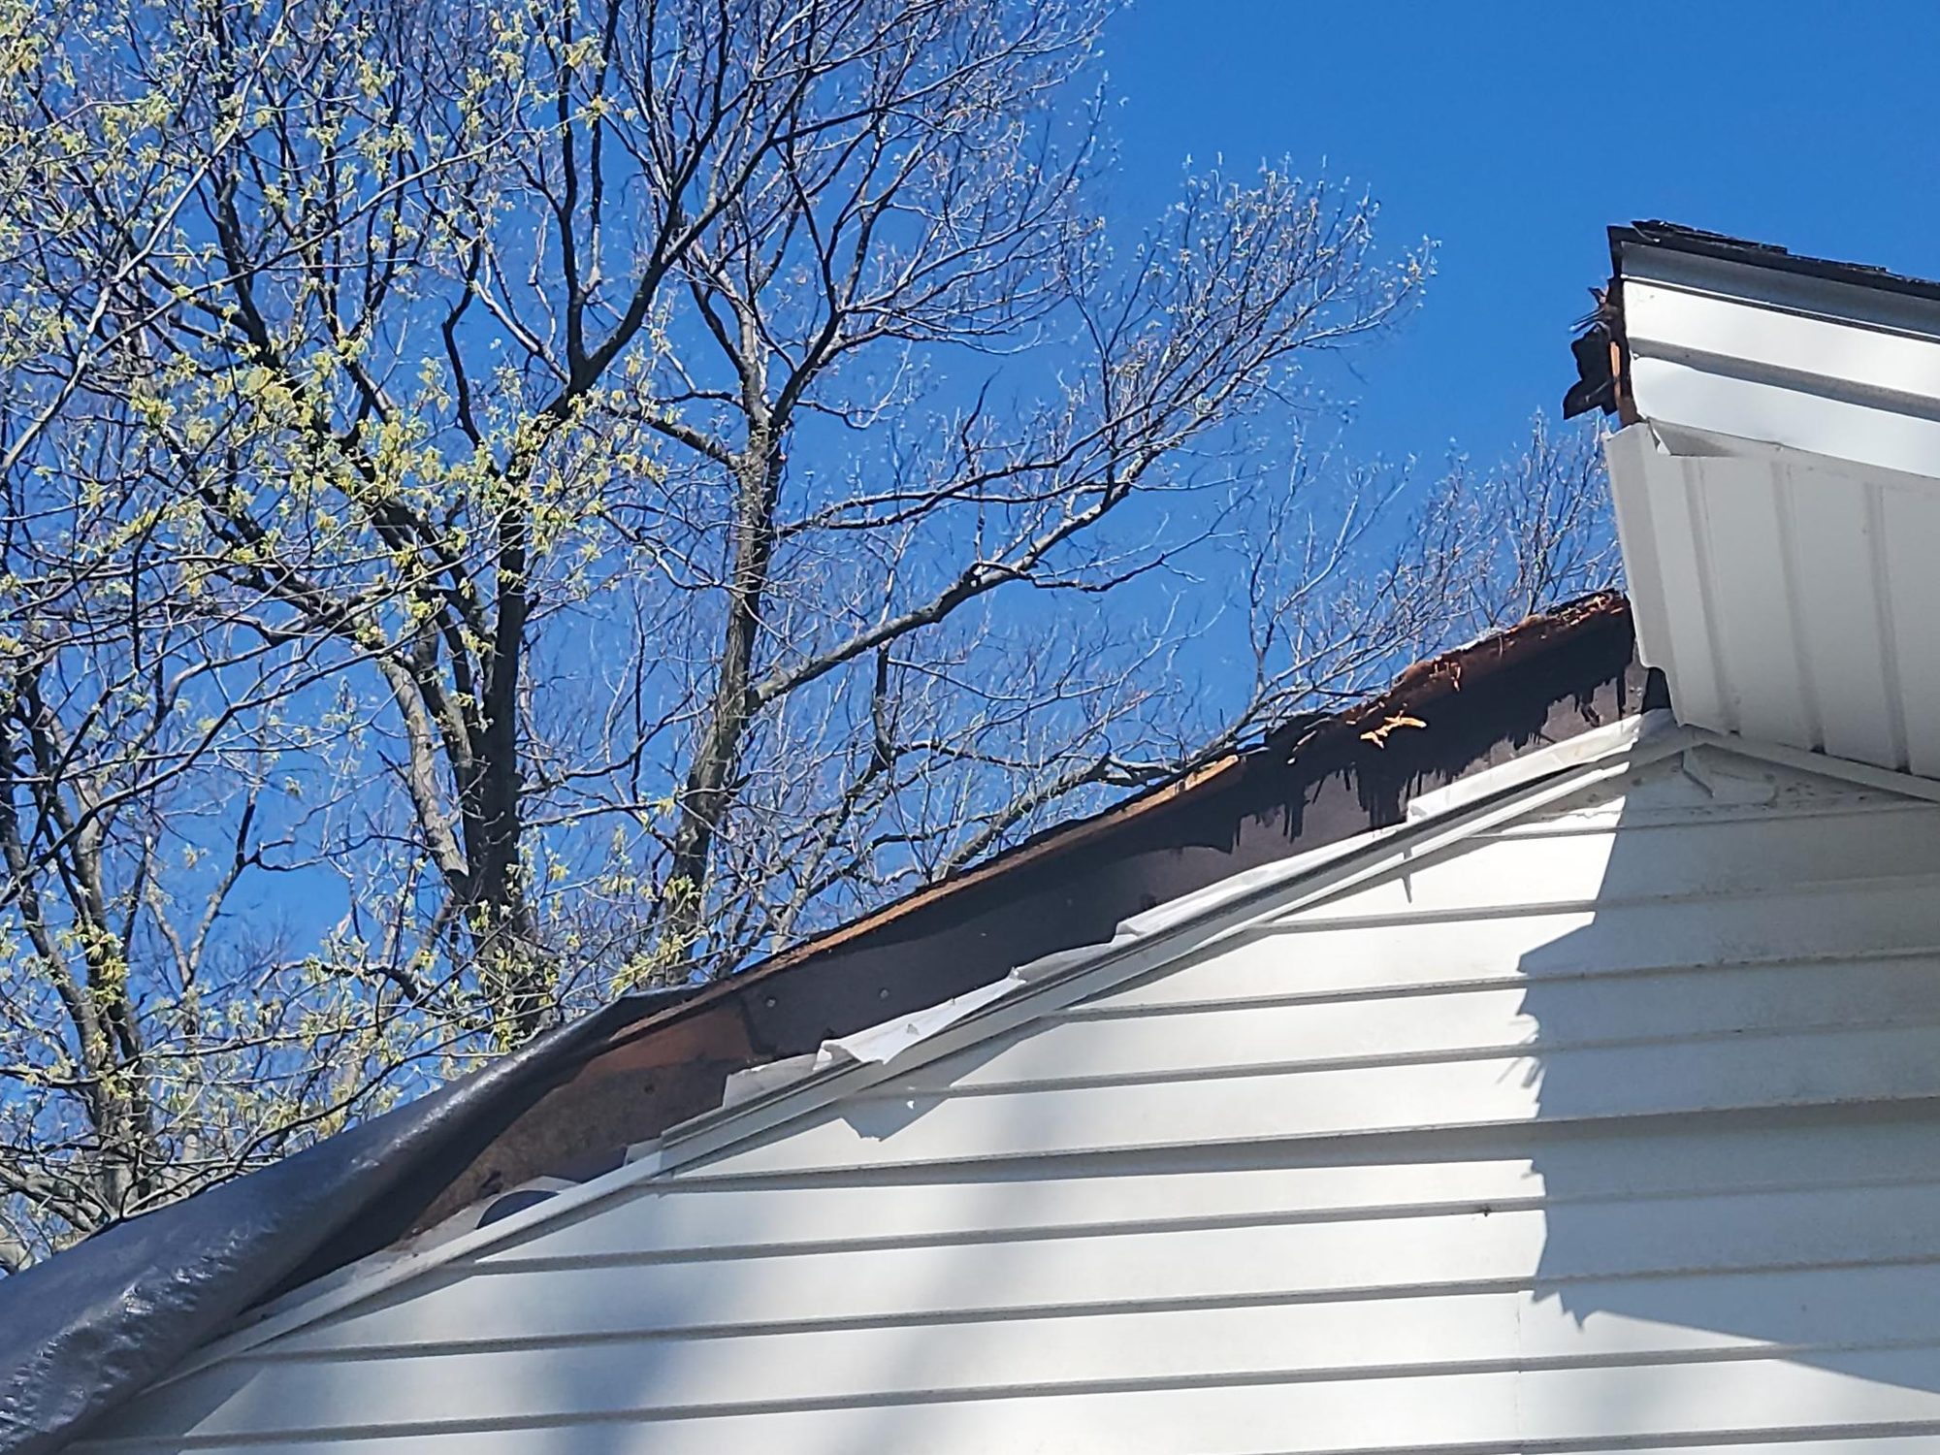
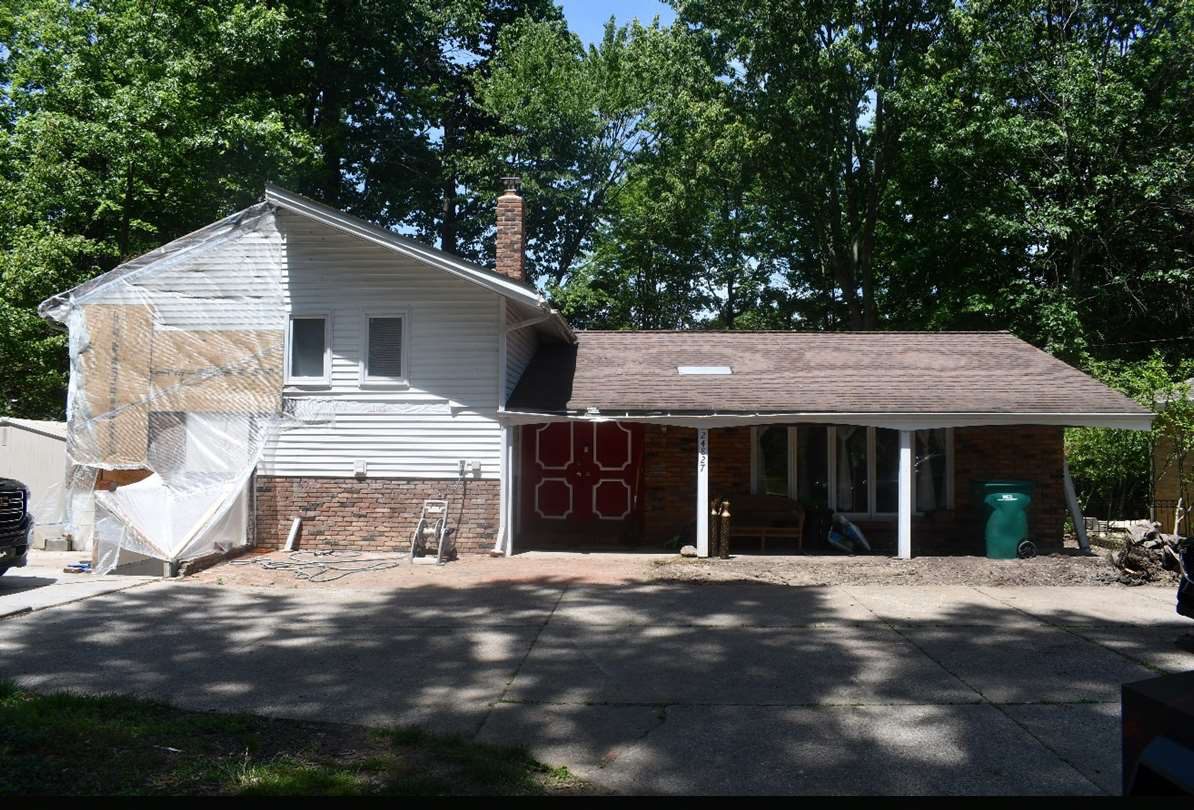 Engineer
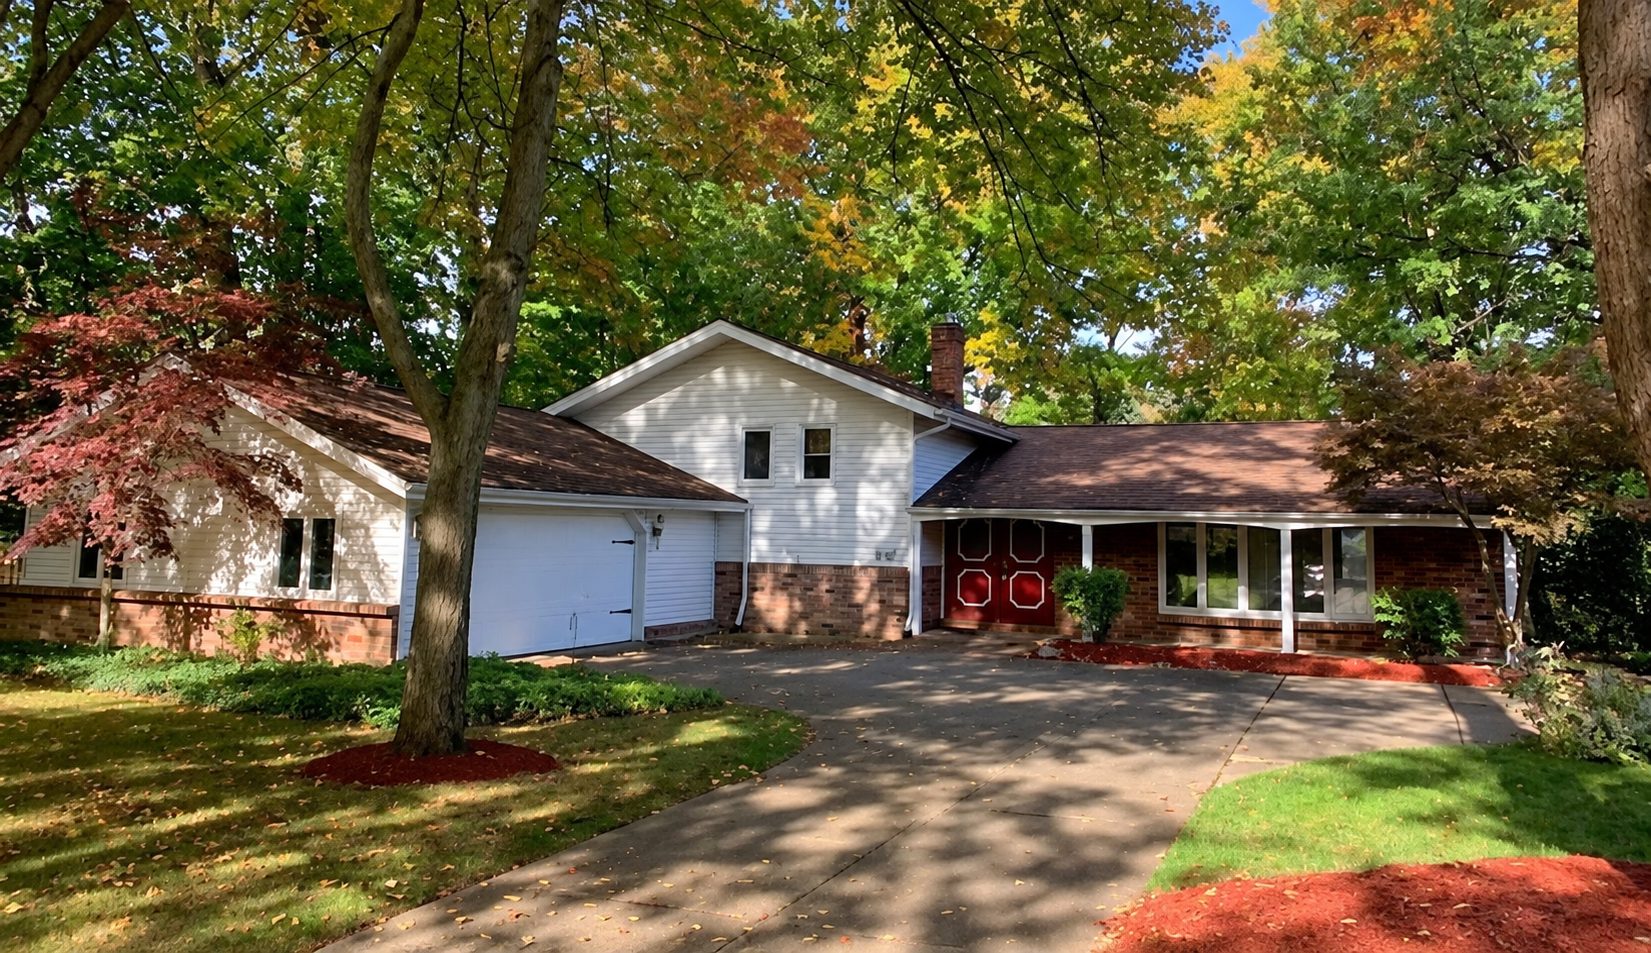
Click any photograph to open it full size.
Bid Worksheet
This worksheet is offered as a tool, not a requirement. Use it if it helps you work up your quote — or ignore it entirely and bid in your own format. Nothing here obligates you to price line by line, to match these figures, or to submit anything on this form. The figures are shown so you know the budget before you spend time on an estimate.
| Item | Insurance (RCV) | Your bid ($) | Over / (Under) |
|---|---|---|---|
| Siding & Weather Barrier | |||
Siding - vinyl - remove and replace 699.42 SF. Adjuster's note: “Siding replacement includes all side of garage and 2nd level of front elevation.” · estimate line 59 |
$5,732 | ||
House wrap - air and moisture barrier 699.42 SF, the same area as the siding above · estimate line 58 |
$408 | ||
| Siding & Weather Barrier subtotal | $6,140 | — | |
| Fascia & Soffit | |||
Fascia - metal, 8" 126.92 LF - 31 LF longer than the gutter run, because fascia follows the rakes as well as the eaves · estimate line 61 |
$1,346 | ||
Fascia backing - 2x8 treated lumber 126.92 LF, runs with the fascia above · estimate line 62 |
$621 | ||
Soffit - wood 81.08 SF · estimate line 63 |
$838 | ||
Soffit - box framing, 2' overhang 44 LF. Adjuster's note: “Front rakes on 2nd level and on main level garage.” · estimate line 64 |
$502 | ||
| Fascia & Soffit subtotal | $3,307 | — | |
| Funded scope — total | $9,447 | — | — |
What is not on this page
Priced separately
The gutter and downspout run — 95.92 LF along the house eaves — has its own page. The fascia behind it is here, so if you are doing both, quote them together and say so.
The structure itself
Framing, slab, roof framing, interior finish, doors and the brick knee wall are all in the garage scope. The siding that goes on the garage is here; everything behind it is there.
What sits behind the siding
The insulation and builder board on the opened second-storey wall are funded on the house page. They go in before this siding does.
- Payment is by check. Please don't build a card-processing surcharge into the price.
- Please send an itemized quote, a certificate of insurance showing general liability and Ohio workers' compensation, and your registered business name for the contract.
- Siding is to match the existing house material, style and colour.
- Figures are the owner's funded targets, taken line by line from the Progressive / American Strategic Insurance adjuster's estimate dated April 17, 2026. They are context for your bid, not a directive on how to price your work.