Scope of Work & Bid Worksheet
Attached Garage Rebuild
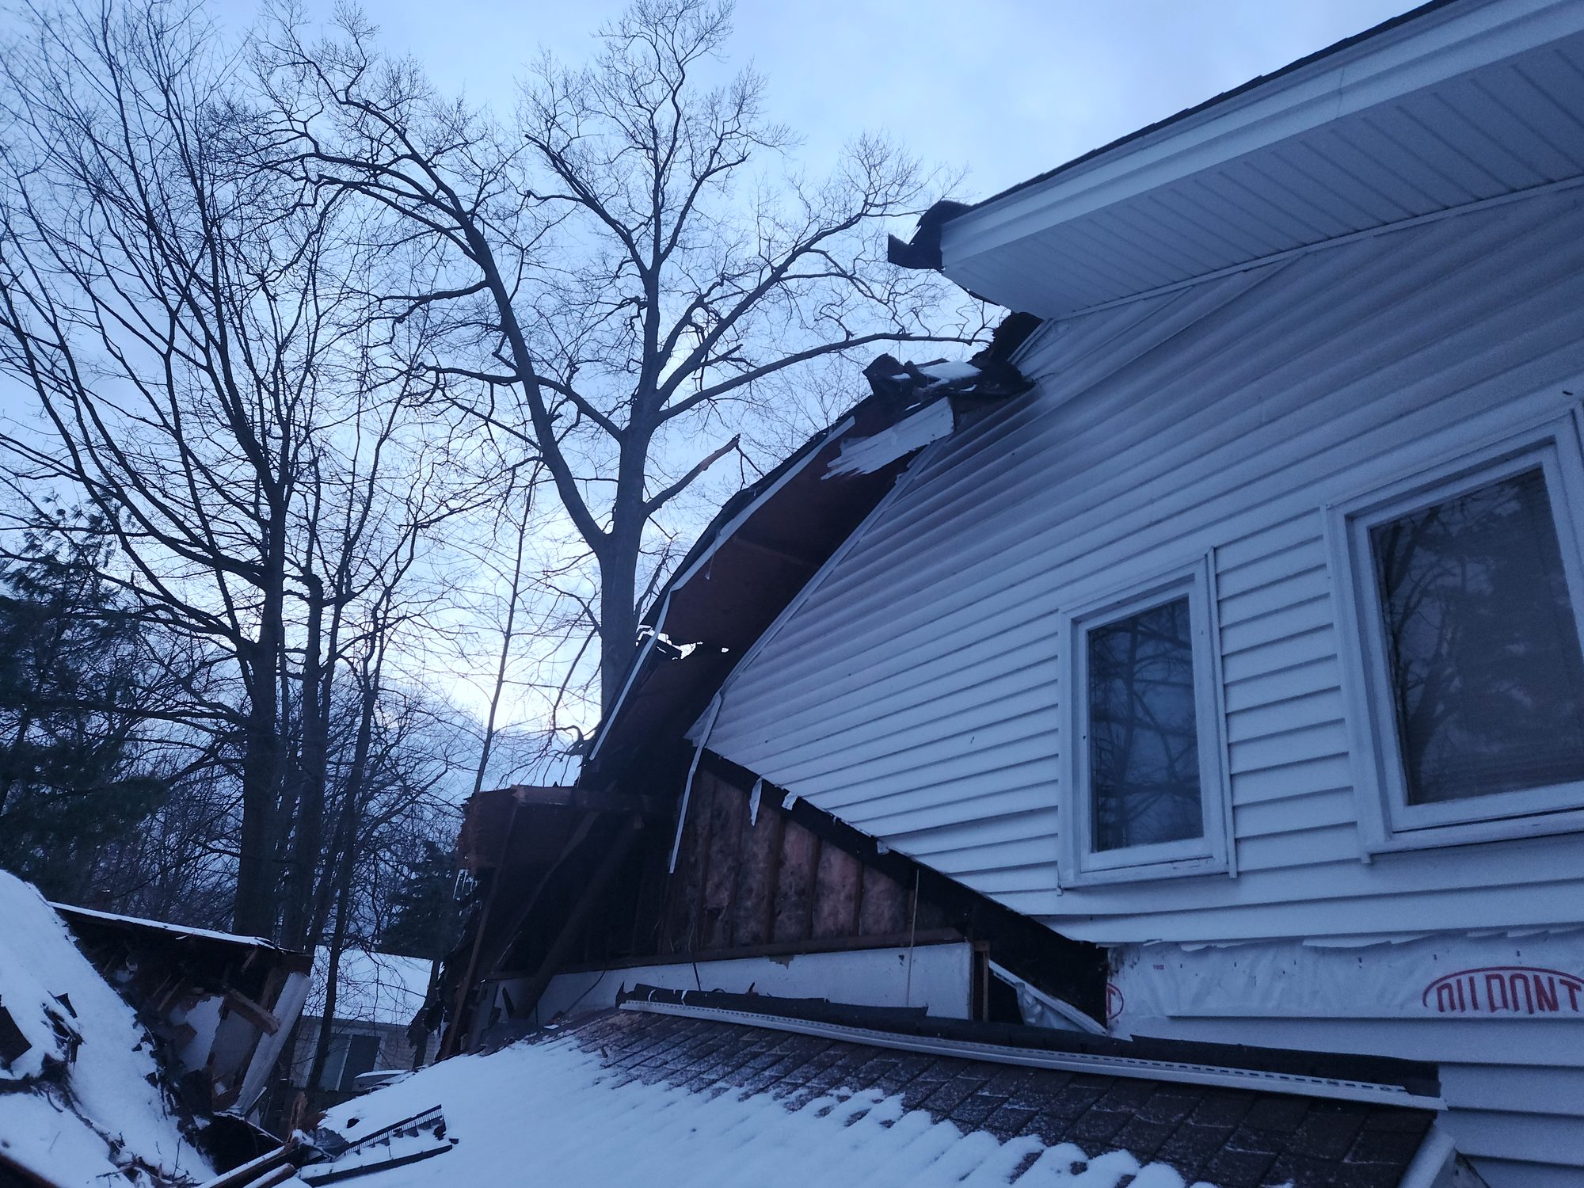
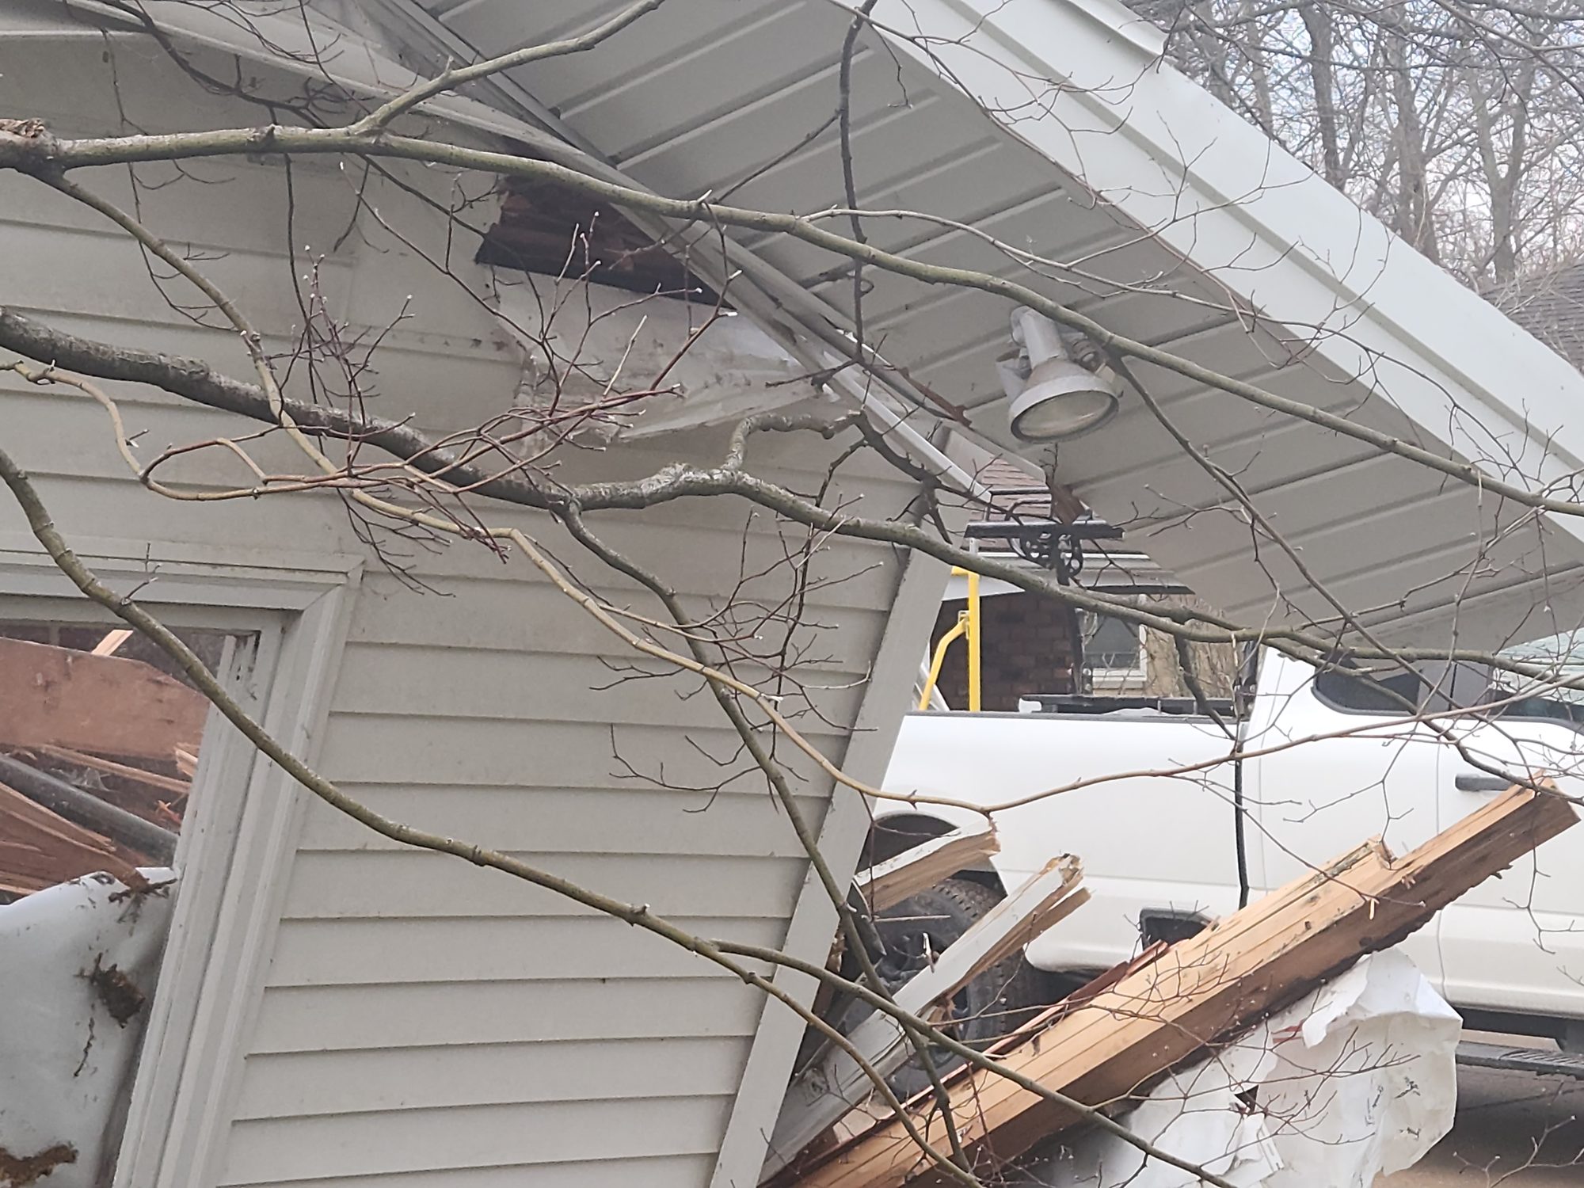
Rebuild of an attached garage destroyed by a fallen tree. The scope below is drawn from the insurance adjuster’s estimate — garage-related lines only — priced at replacement cost (labor, materials, tax and 10%+10% overhead & profit included).
Before & After
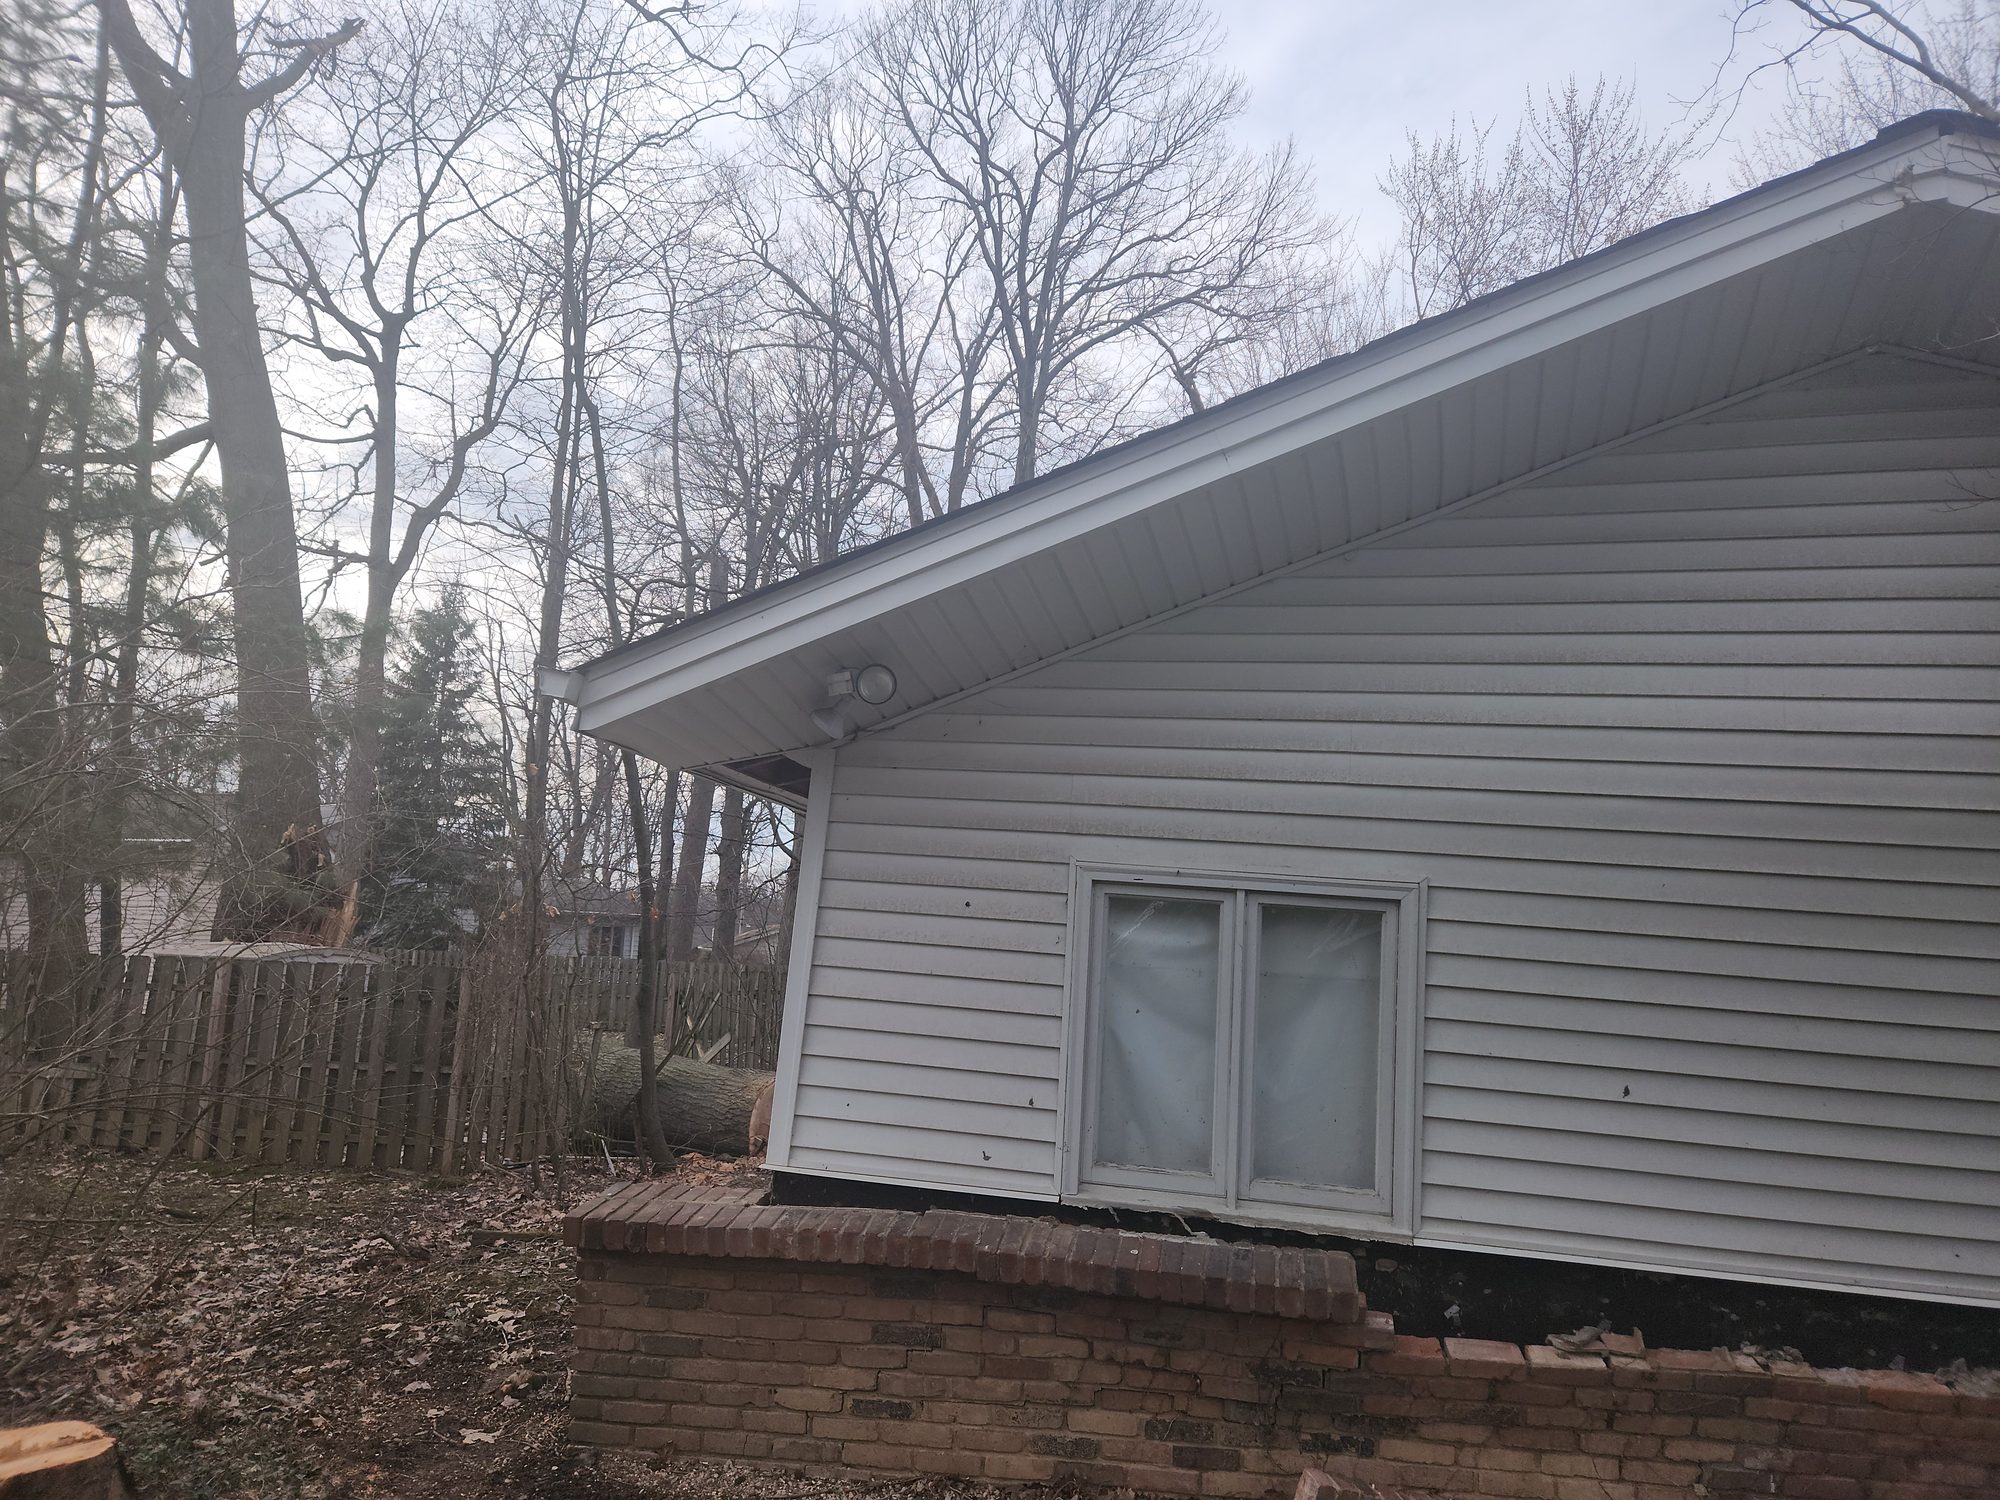
Before — the garage as it stood
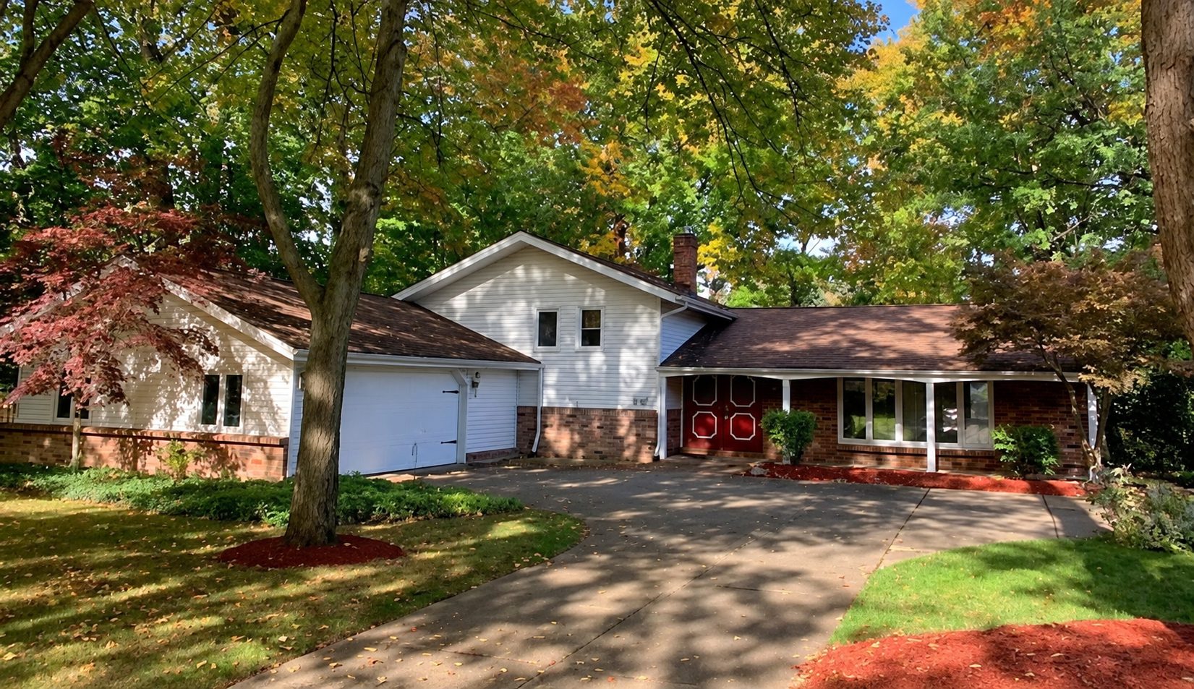
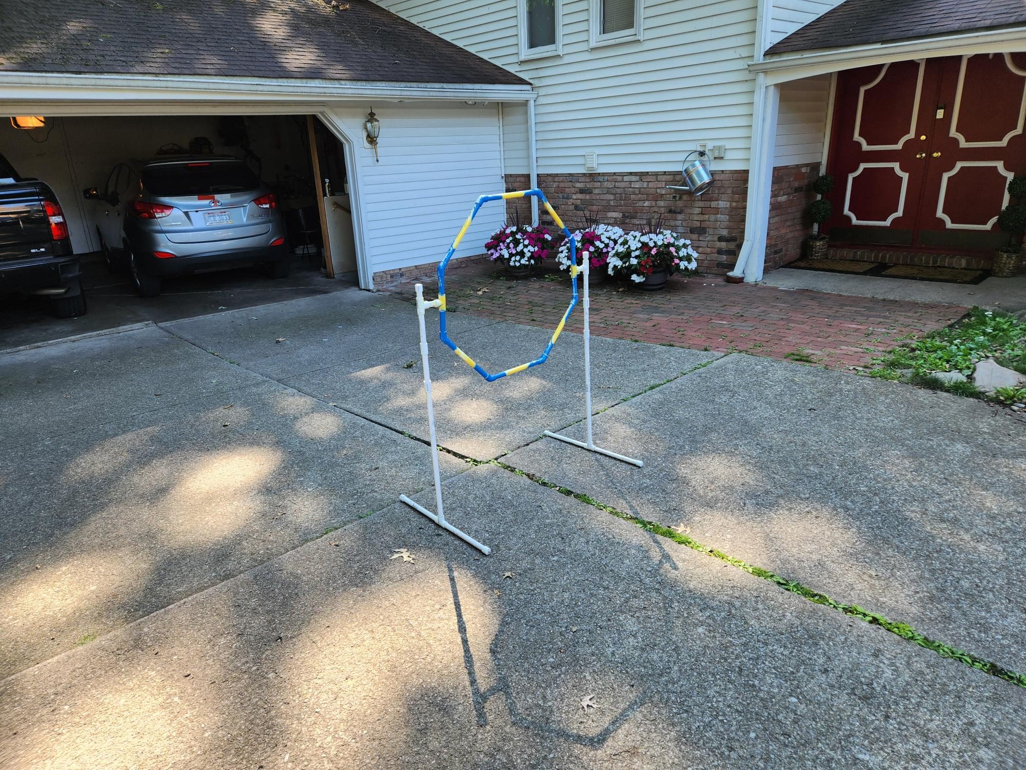
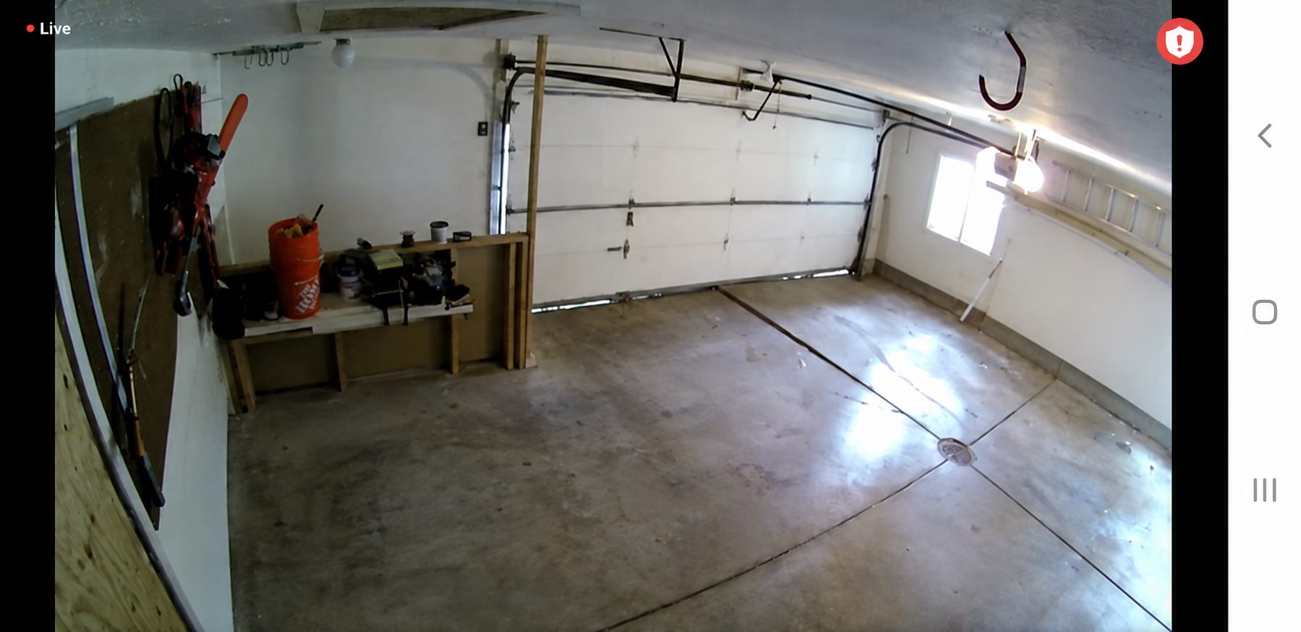
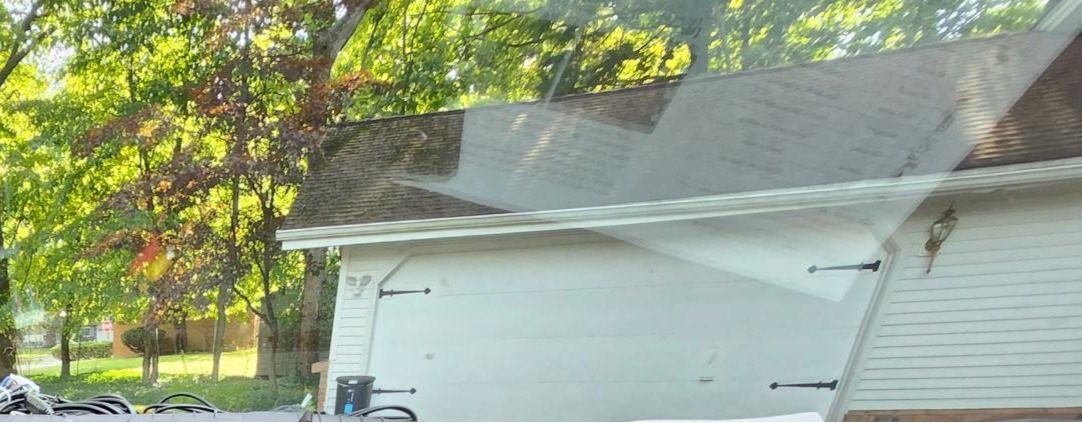
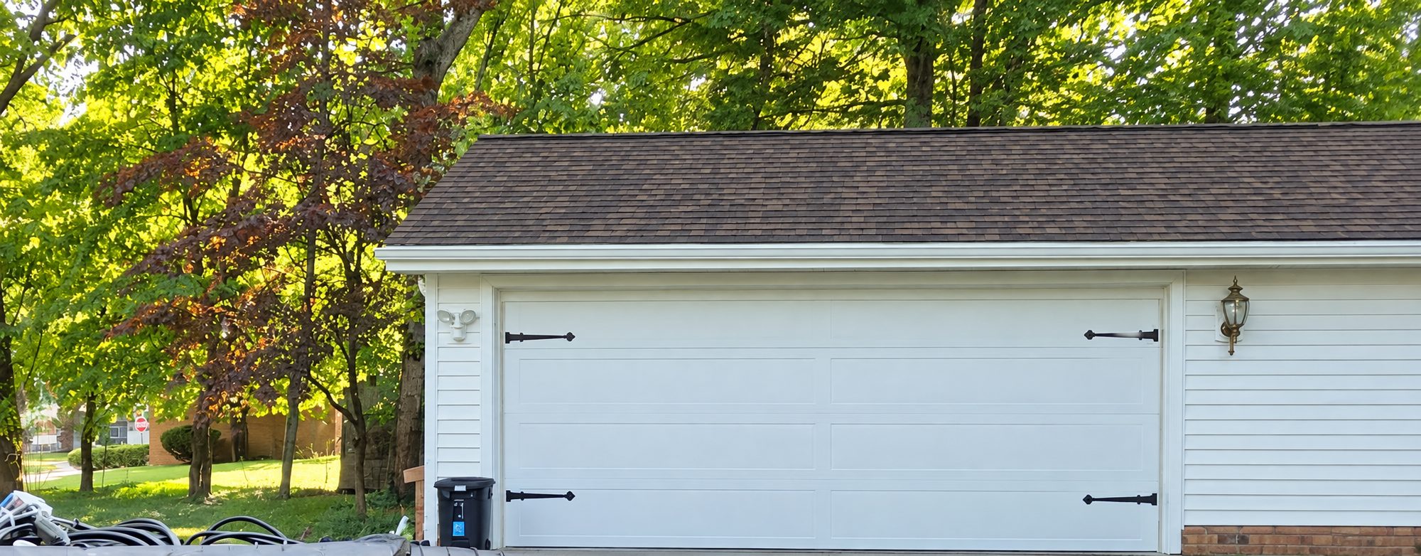 AI enhanced
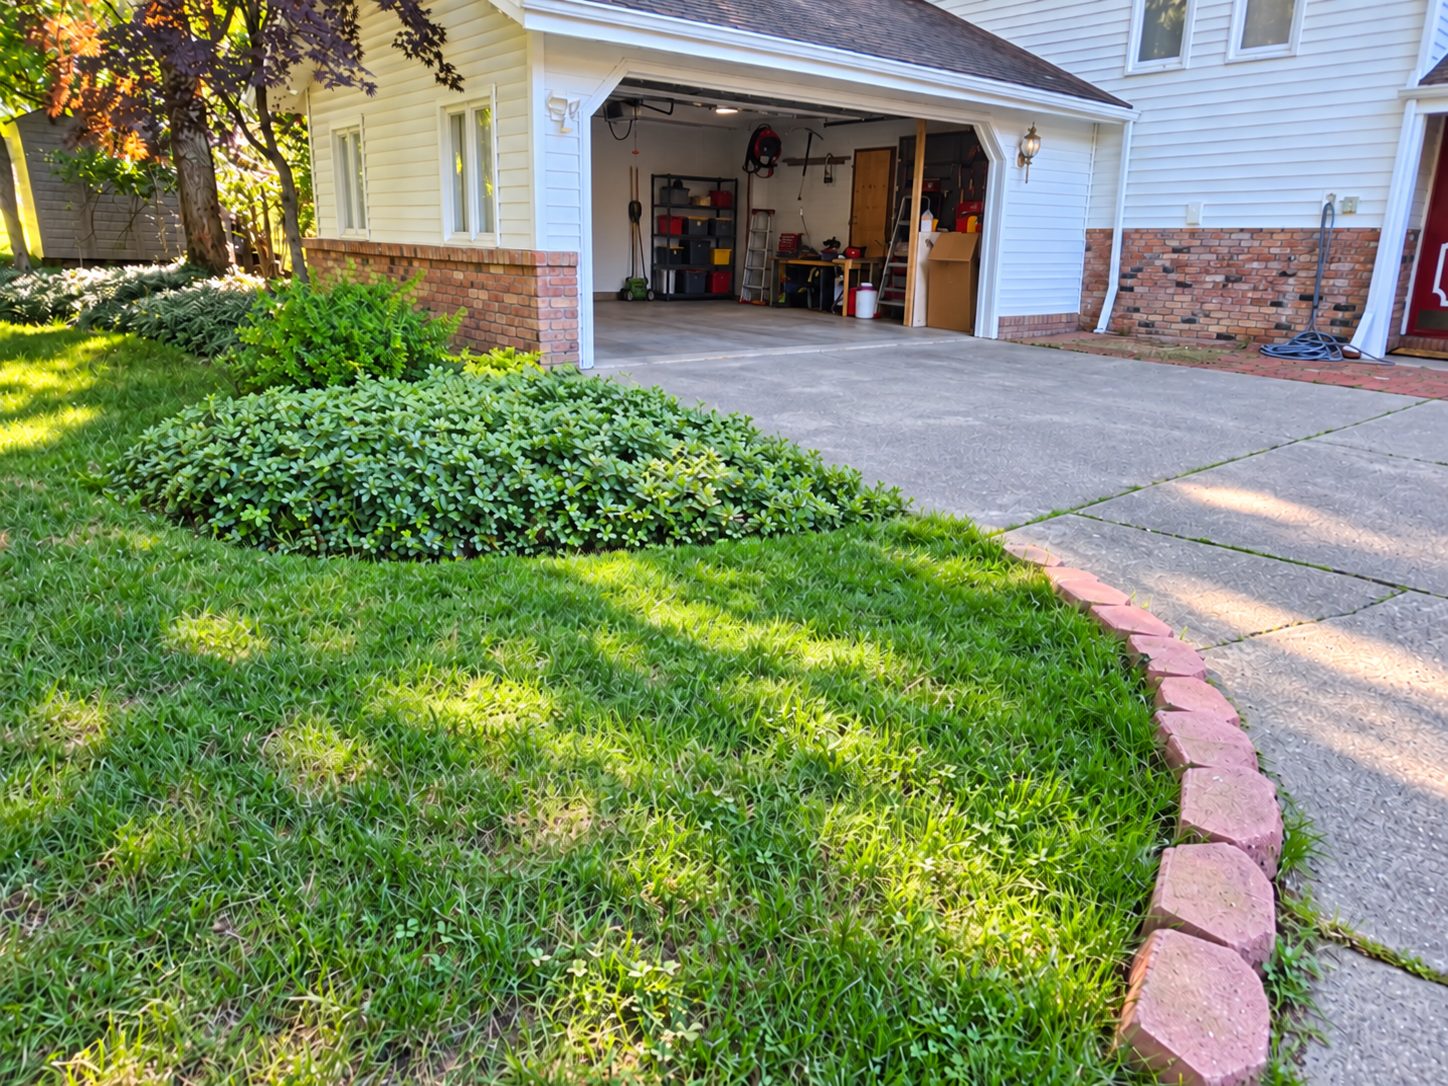 AI enhanced
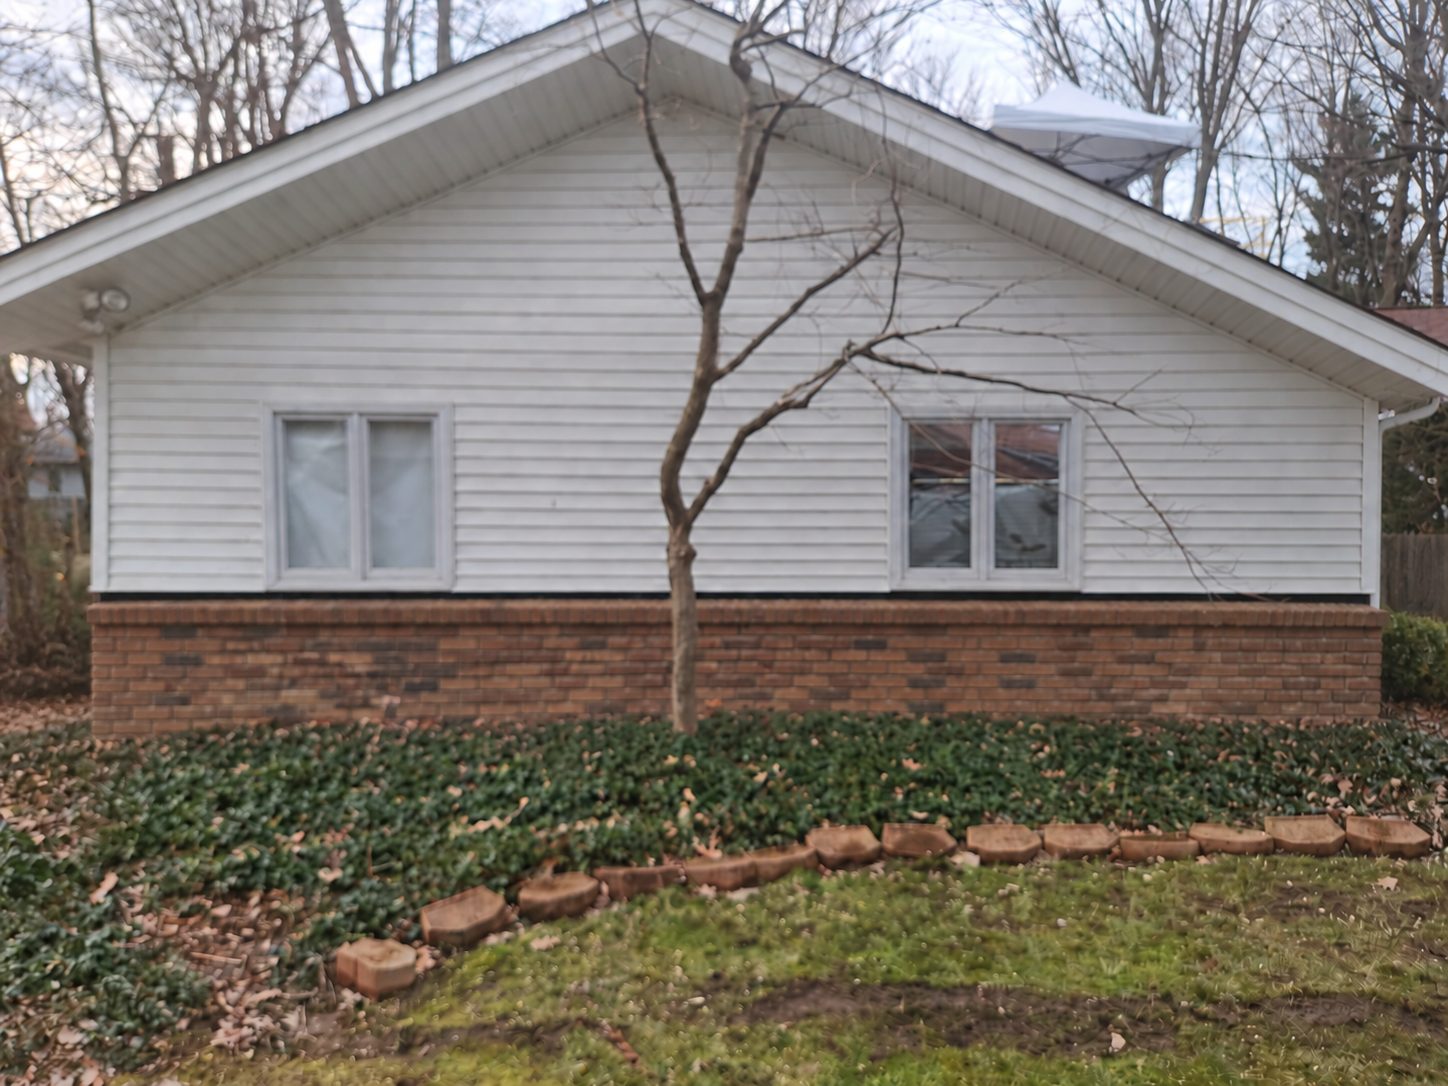 AI enhanced
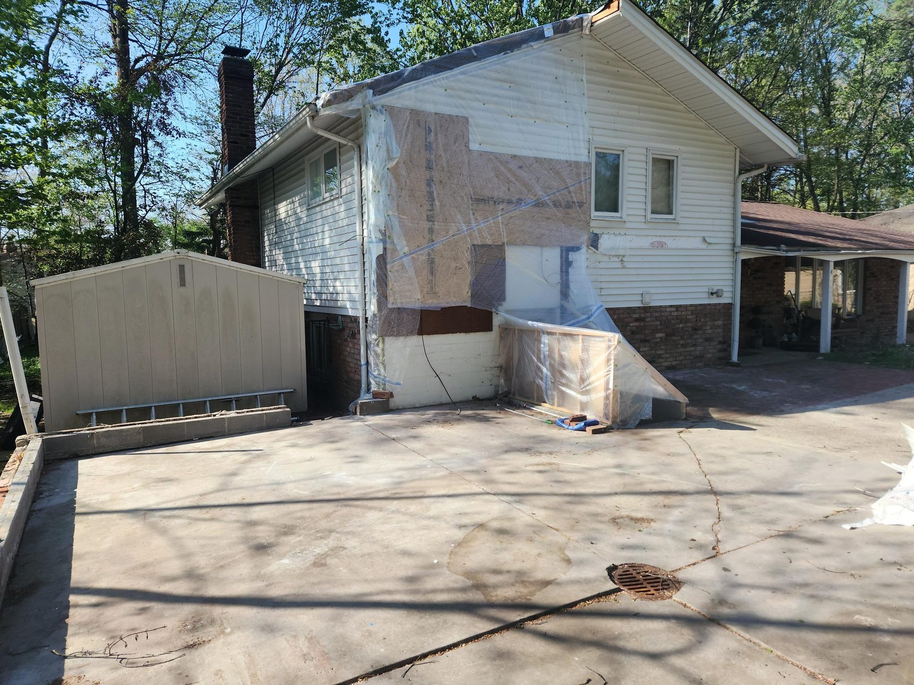
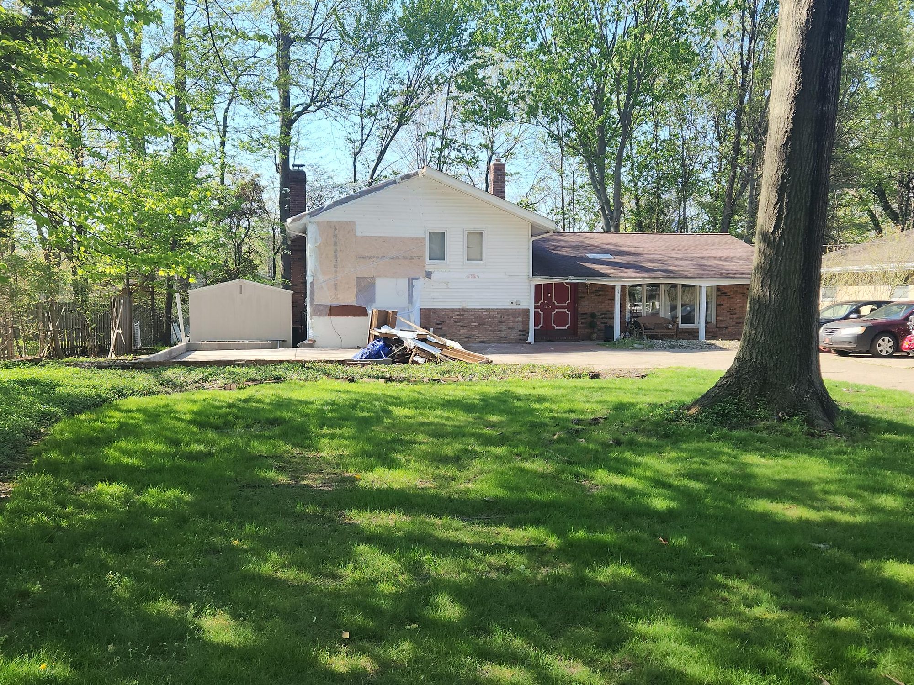
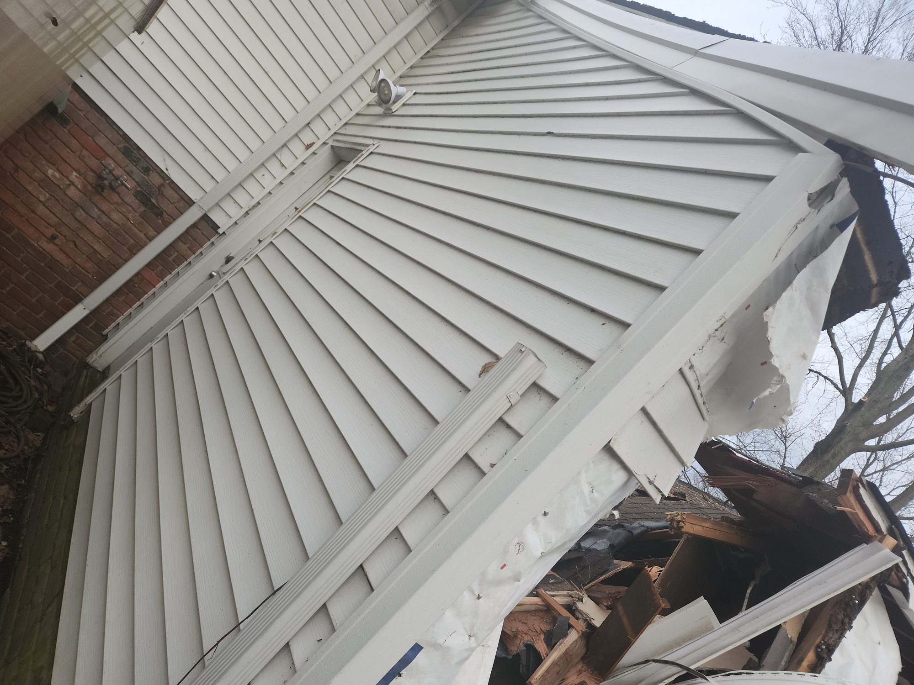
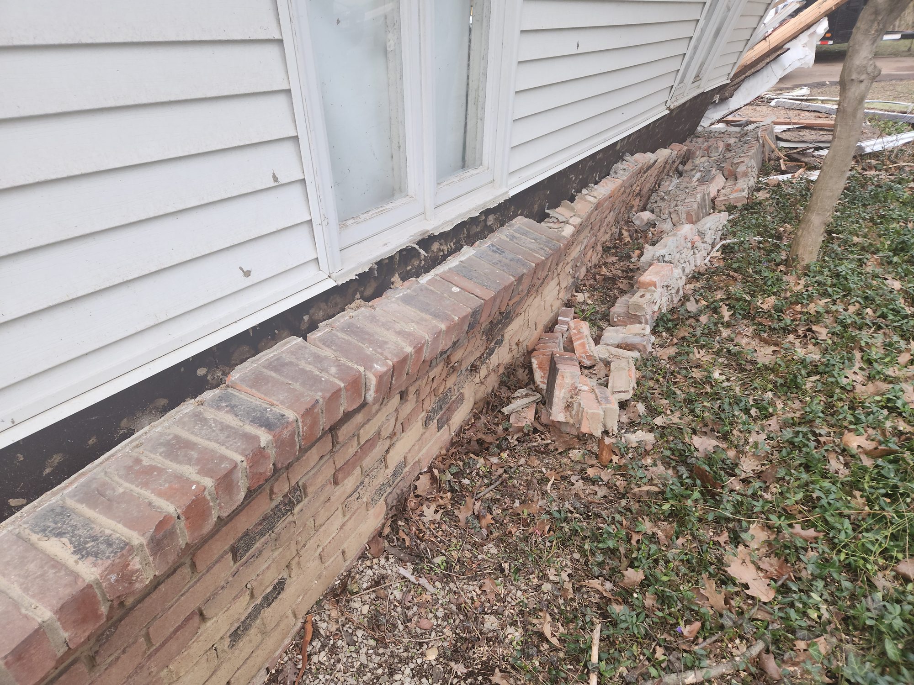
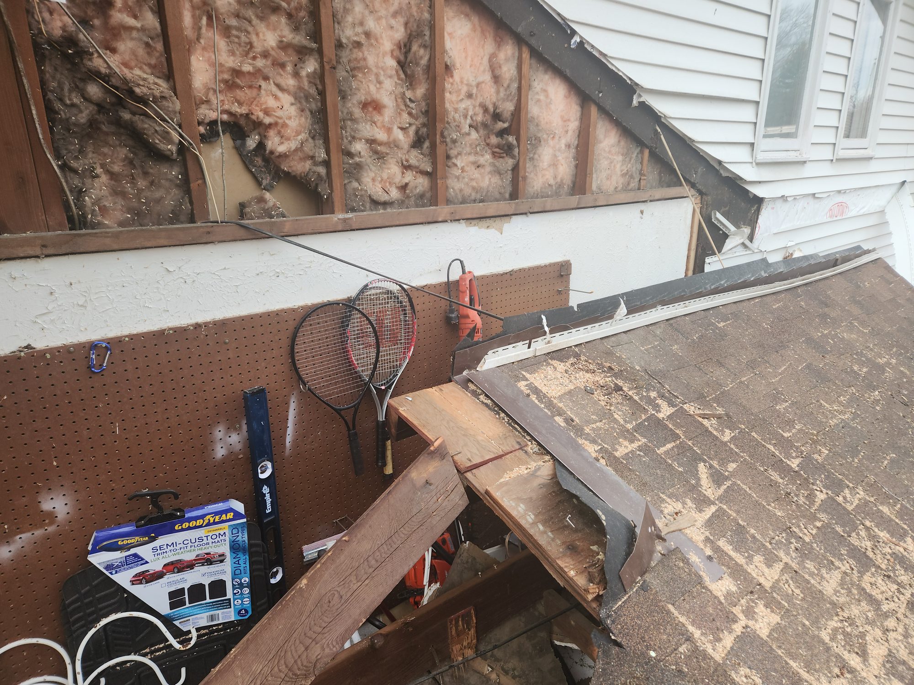
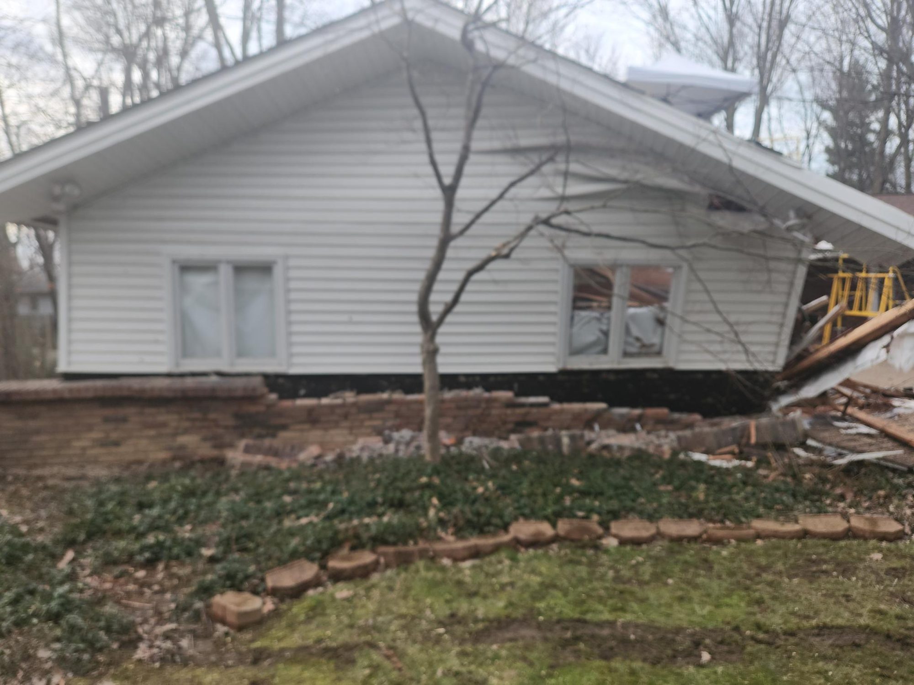
After — the site today, and how it got here
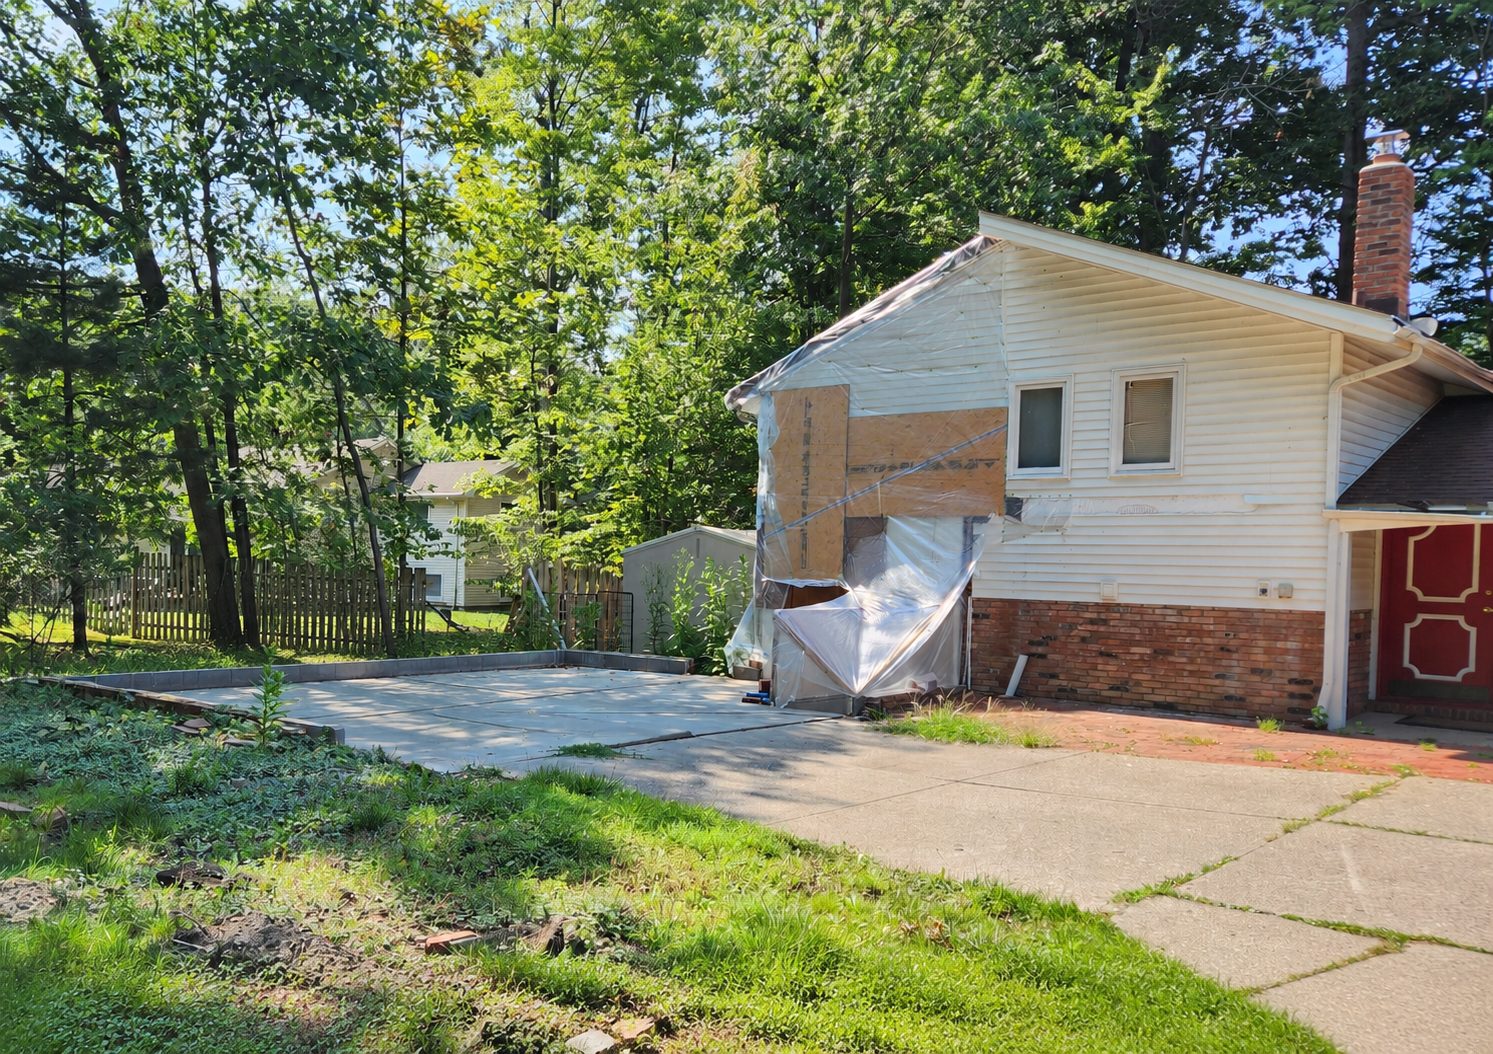
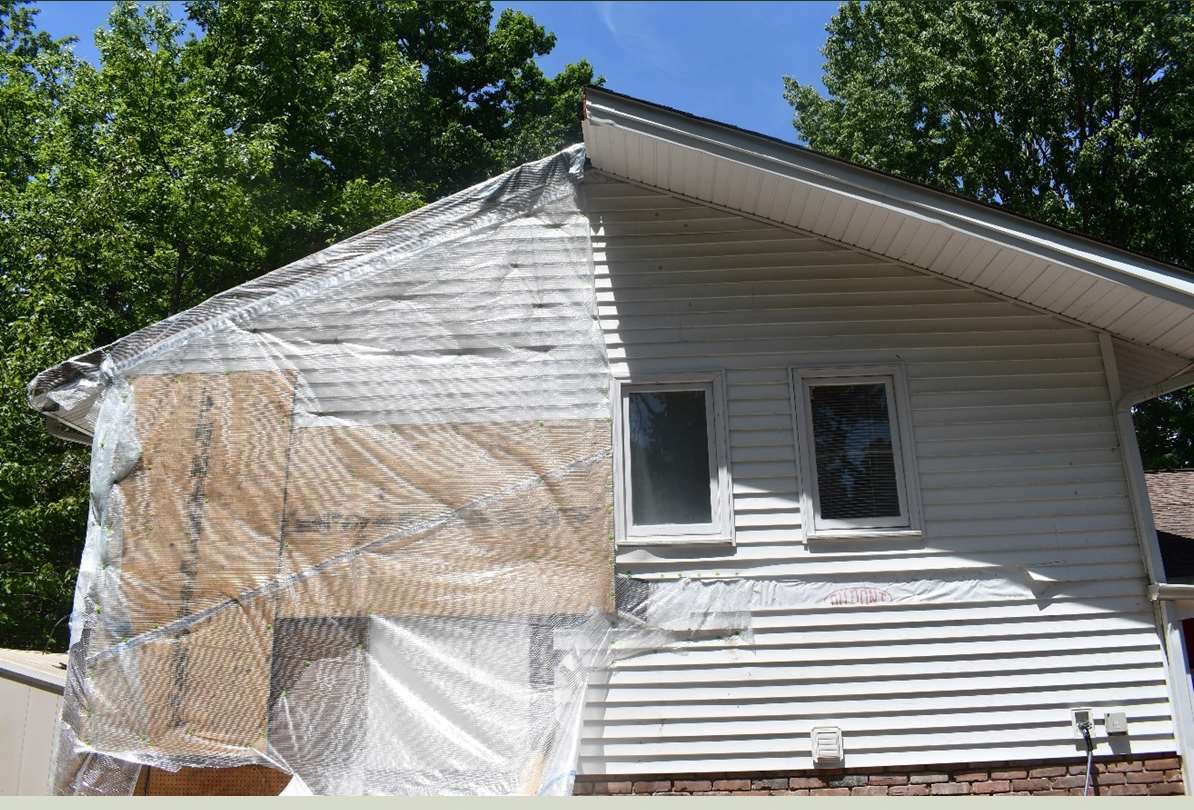 Engineer
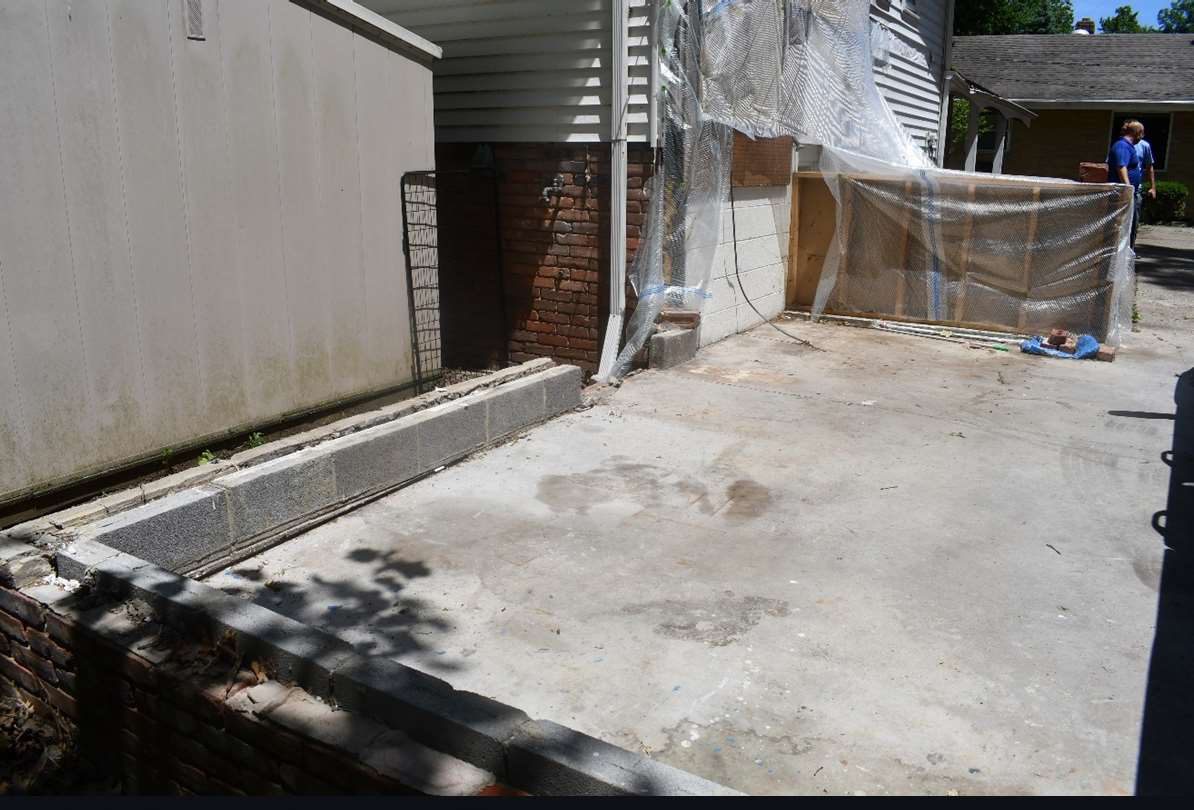 Engineer
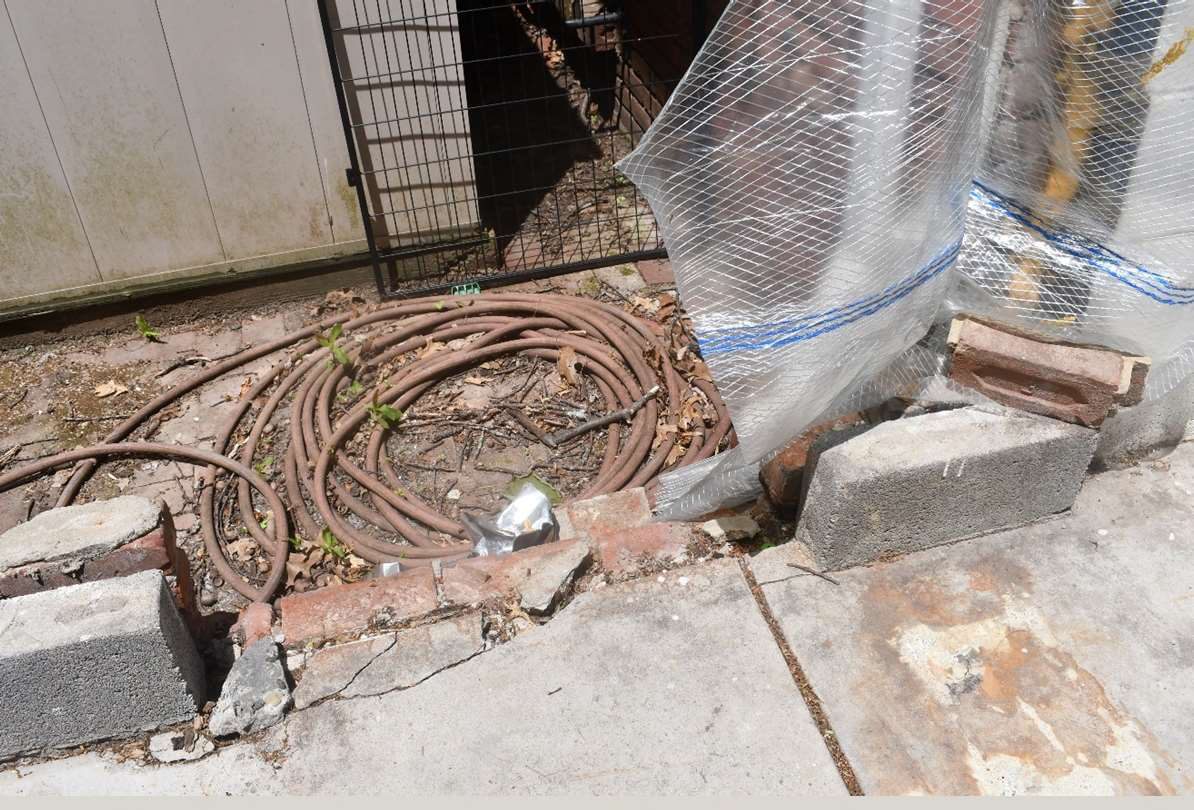 Engineer
 Engineer
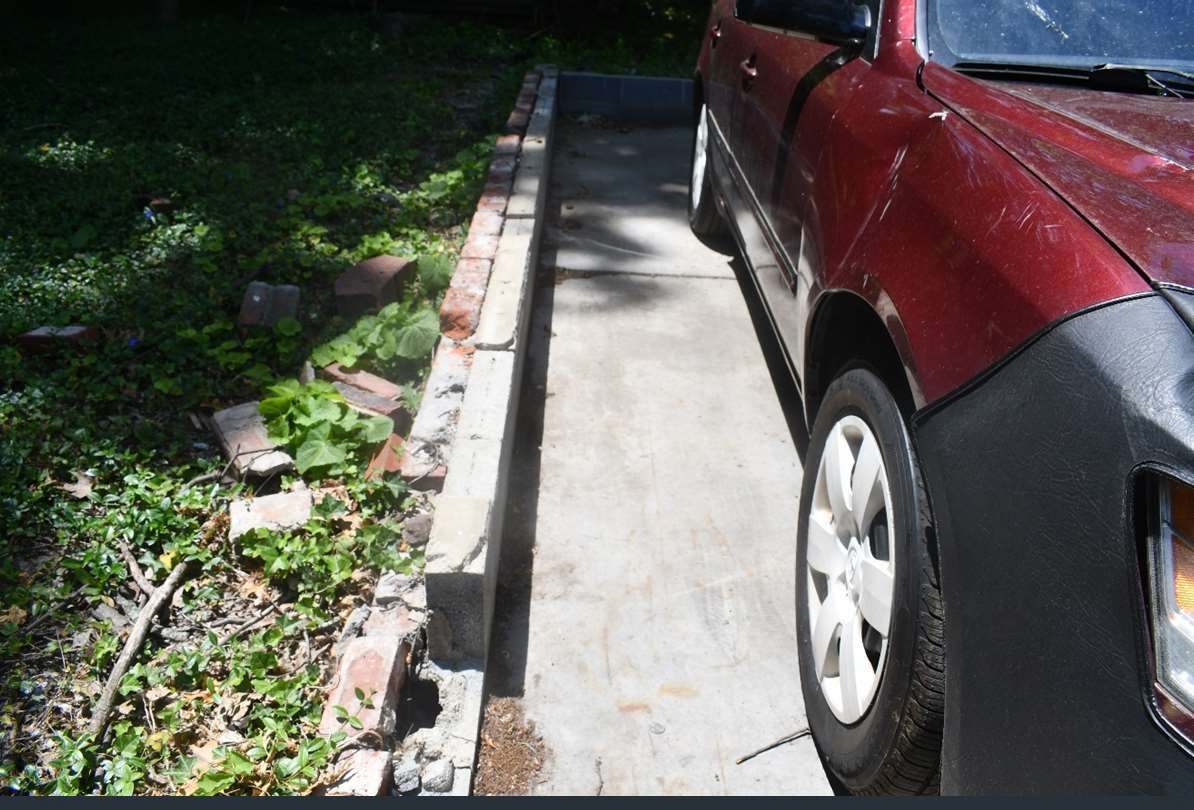
Click any photo to enlarge. The first three show current conditions — the slab, the block perimeter and the exposed house wall a bidder will be working against.
The drawings
The garage is to be built to the stamped construction documents prepared by CIVITAD Services (Jud Kline, FAIA) — sheets A1–A6 plus electrical sheet E1. Bid to these drawings; they govern over any description on this page.
Built to these drawings — the spec in brief
Taken sheet by sheet from the CIVITAD set. The drawings govern; this is the summary so nothing gets left out of a quote.
| Element | What the drawings call for | Sheet |
|---|---|---|
| Footprint | 22'-0" × 25'-9", 8'-0" wall height. Garage sits 8'-0" off the west property line. | A1, A2 |
| Foundation | Existing foundation to remain. New sill wall: 4" brick facing with wall ties on 4" CMU with Dur-o-wall reinforcing @ 16" OC, rowlock cap, tied into the existing foundation with dowels @ 32" OC. 2"×24" insulation at the footing. Verify existing footing drain. | A5 §1 |
| Slab | 4" reinforced concrete, 6×6 10/10 WWM, on 4" porous fill with vapor barrier, sloped to the existing floor drain. | A2, A6 |
| Framing | 2×4 walls @ 16" OC; 2×8 ceiling joists @ 16" OC; 2×6 rafters @ 16" OC; 2×10 ridge beam; 5/12 gable with 2'-0" overhang. | A6 |
| Sheathing | 5/8" on the walls and 5/8" on the roof. | A5 §1, A6 |
| Exterior | House wrap; 8" vinyl drop siding; brick knee wall on all four sides; 1×8 rake and gutter boards; edge flashing; vented vinyl soffit; aluminum gutters and downspouts. | A3–A5 |
| Roof | Asphalt shingles on felt, ice & water shield at the edge, ridge vent, gable vent. | A3, A5, A6 |
| Insulation | R-11 walls, R-30 ceiling. | A5, A6 |
| Interior | ½" drywall on walls and ceiling; 5/8" Type X at the wall common to the house (Detail A). | A6 |
| Doors | Door 1, house to garage: 1¾" × 2'-6" × 6'-8" solid-core wood, astragal, weatherstrip, lockset. Door 2: 16'×7' 16-panel overhead door with operator. | A2 |
| Windows | Two openings on the south wall, each a 2-2050 pair. | A2, A3 |
| Electrical | Tie into the existing house panel. 3 wall-mounted carriage lights (two flanking the overhead door, one at the man door); 6 ceiling globe LEDs; 5 interior GFI outlets; 2 exterior weatherproof GFI; ~4 switches; overhead door operator. | E1 |
The full sheet-by-sheet register, with where the insurance estimate falls short of the drawings, is on file with the owner.
Bid Worksheet
This worksheet is offered as a tool, not a requirement. Use it if it helps you work up your quote — or ignore it entirely and bid in your own format. Nothing here obligates you to price line by line, to match these figures, or to submit anything on this form. The figures are shown so you know the budget before you spend time on an estimate.
| Item | Insurance (RCV) | Your bid ($) | Over / (Under) |
|---|---|---|---|
| Foundation & Slab | |||
Footings - remove and replace 4.52 CY · estimate line 84 |
$4,701 | ||
Concrete slab on grade - remove and replace, finished 6.74 CY · estimate line 87 |
$7,550 | ||
Reinforcing steel - rebar and j-bar #4 bar, 1,384 LF + 86 j-bar · estimate lines 85, 86, 88 |
$4,180 | ||
Debris haul - dump truck 2 loads · estimate line 89 |
$864 | ||
| Foundation & Slab subtotal | $17,294 | — | |
| Wall & Ceiling Framing | |||
Labour to frame load-bearing walls, 16" on centre 703 SF · estimate line 78 |
$1,512 | ||
Wall framing lumber - 2x4 material · estimate lines 75, 76, 77, 80 |
$603 | ||
Headers and beams - 2x10 material · estimate lines 79, 81 |
$154 | ||
Wall sheathing - 1/2" CDX plywood 675 SF · estimate line 82 |
$1,555 | ||
Ceiling joists - 2x8 570 SF · estimate line 83 |
$2,197 | ||
| Wall & Ceiling Framing subtotal | $6,021 | — | |
| Roof Framing | |||
Rafter lumber - 2x6, 2x8, 2x10 material · estimate lines 14, 15, 16, 17, 18, 19, 20, 21 |
$755 | ||
Rafter labour, including slope allowance 5/12 to 9/12 · estimate lines 22, 23, 24, 25, 26 |
$2,262 | ||
Garage roof sheathing - 1/2" CDX plywood estimate line 27 Depreciation on this line is non-recoverable. |
$1,179 | ||
Gable end wall - framing, studs and sheathing estimate lines 28, 29, 30, 31, 32, 33, 34, 35, 36 |
$732 | ||
| Roof Framing subtotal | $4,927 | — | |
| Interior Finish | |||
Drywall - hung, taped, ready for texture 1,259 SF · estimate lines 90, 93 |
$4,590 | ||
Texture, seal/prime and two-coat paint 1,259 SF · estimate lines 91, 92, 94, 95 |
$4,579 | ||
Cabinetry - full-height utility units 25 LF · estimate line 98 |
$4,749 | ||
Baseboard, pegboard and trim paint estimate lines 96, 97, 99 |
$486 | ||
Interior light fixtures and bulbs 4 fixtures · estimate lines 100, 101 |
$315 | ||
| Interior Finish subtotal | $14,719 | — | |
| Doors & Windows | |||
Overhead garage door, hardware, weather stop and opener 16' x 7' · estimate lines 102, 103, 104 |
$2,906 | ||
Windows, trim set and paint 4 fixed windows · estimate lines 105, 106, 107, 108 |
$3,114 | ||
Man door - insulated metal, lockset and deadbolt, painted 1 · estimate lines 109, 110, 111, 112 |
$1,091 | ||
| Doors & Windows subtotal | $7,111 | — | |
| Electrical | |||
110 volt wiring runs, boxes, outlets and switches 16 runs · estimate lines 11, 12, 13 |
$1,418 | ||
| Electrical subtotal | $1,418 | — | |
| Garage Exterior - per the adjuster's own notes | |||
Brick knee wall, rowlock course and footing 60 SF, 24 LF. Adjuster's note: “Brick knee wall attached to garage on front street facing side and extends 2' past back of garage, approximately 24' long x 30" high.” · estimate lines 66, 67, 68 |
$2,159 | ||
Exterior light fixtures and bulbs 3 motion spots + 2 wall fixtures. Adjuster's note: “2 spotlights on the street facing side of garage, 1 spotlight on the backyard facing side, 2 exterior wall light fixtures on each side of the garage door.” · estimate lines 69, 70, 71, 72 |
$886 | ||
Aluminium wrap - window frame and trim 2. Adjuster's note: “Window wrap around the garage windows.” · estimate line 60 |
$718 | ||
| Garage Exterior - per the adjuster's own notes subtotal | $3,763 | — | |
| General Conditions | |||
Dumpsters - approx. 40 yards 2 loads · estimate lines 4, 5 |
$2,282 | ||
Temporary toilet 4 months · estimate line 6 |
$864 | ||
Final construction cleaning 570 SF · estimate line 10 |
$259 | ||
General labour and misc. material estimate lines 8, 9 |
$54 | ||
Taxes, insurance, permits and fees bid item - see note below · estimate line 7 |
$0 | ||
| General Conditions subtotal | $3,459 | — | |
| Funded scope — total | $58,713 | — | — |
Two notes on this worksheet.
Permits are carried at $0.00. Progressive entered “taxes, insurance, permits and fees” as a bid item with no money against it. Price permits on that line anyway — the owner will submit it to the adjuster as a supplement.
Three things are funded on other pages and are NOT in the total above. Price them there, not here, so nothing is counted twice:
- Siding and trim on the garage — the adjuster's siding line reads “includes all side of garage and 2nd level of front elevation”, and the soffit line reads “front rakes on 2nd level and on main level garage.” Both sit on the Siding & Trim worksheet.
- Roof shingles for the garage come out of the roof allowance, on the Roof worksheet.
- The garage gutter run is not separately funded; the funded gutter line covers the house eaves. See the Gutters worksheet.
Already completed — funded, and not part of any bid
| Item | Insurance (RCV) | Note |
|---|---|---|
| Garage demolition | $4,257 | Belfor Property Restoration — finish demolition of the collapsed garage, tarping of the exposed two-story wall, 40-yard dumpster. Estimate line 3. |
| Emergency services — debris removal | $2,000 | A Plus Builders, invoice #1542. Partial removal and haul-away of collapsed garage debris. Estimate line 2. |
| Chimney — rebuild, flashing, cap and flue | $8,579 | Masonry chimney and flue, chimney flashing, concrete cap, flue cap, furnace vent, scaffolding. Estimate lines 48–55. |
| Tree removal | $0 | Carried at zero on the estimate — the removal bid was still under review when it was written. Estimate line 1. |
- Garage-related scope only — everything else on the insurance estimate (house roof, chimney, etc.) is excluded.
- Lines marked “(garage)” are the garage share of insurance lines that combine garage and house work; verify against site conditions and the architect’s drawings.
- Roof shingles are funded from the roof allowance rather than the garage allocation — coordinate so the work isn’t double-counted.
- Prepared by the owner from the Progressive / American Strategic Insurance adjuster’s estimate. Figures are the funded target, not a directive on how to price your work.