Damage Record
The House
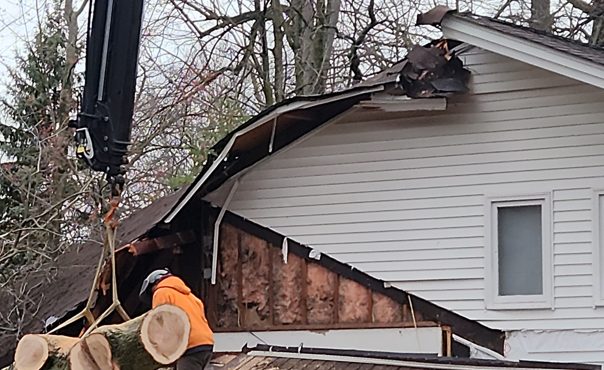
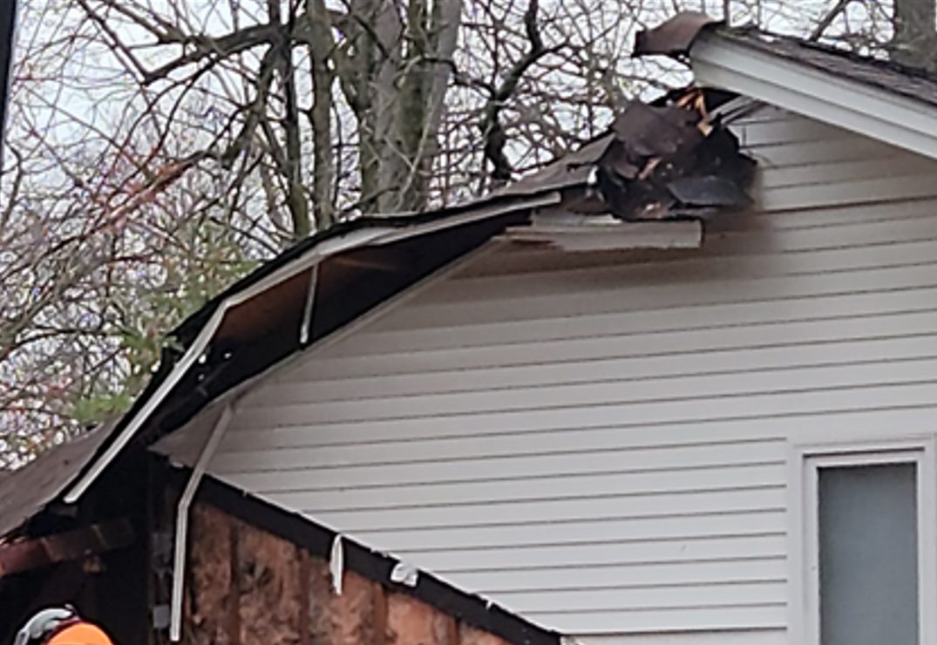
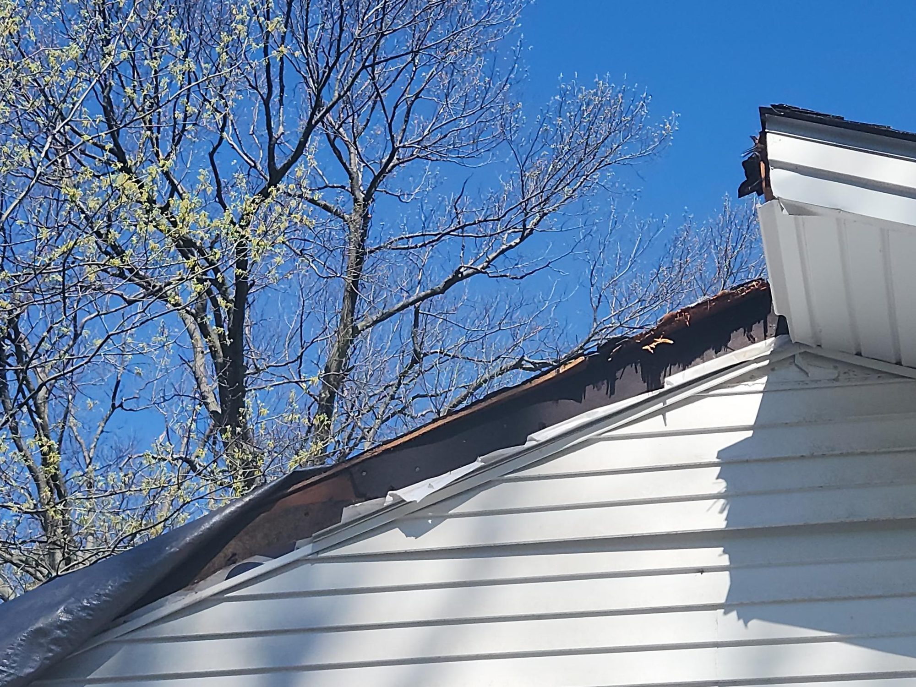
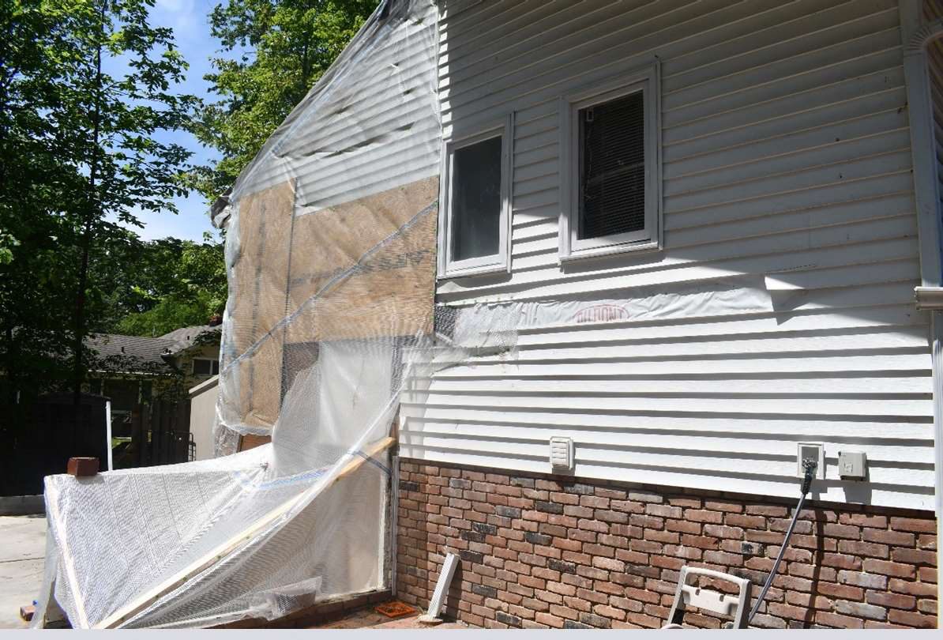
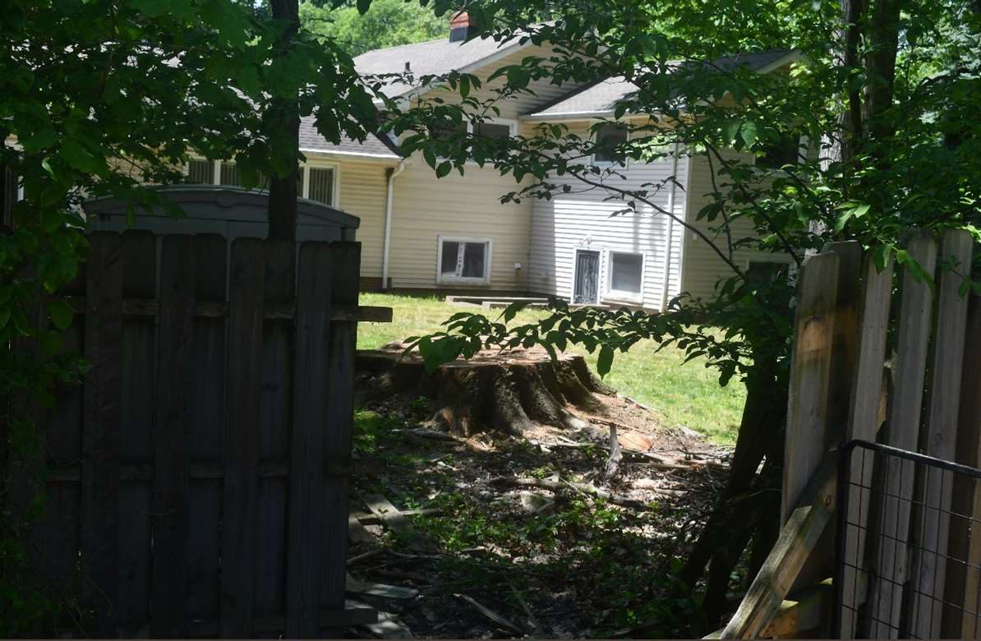
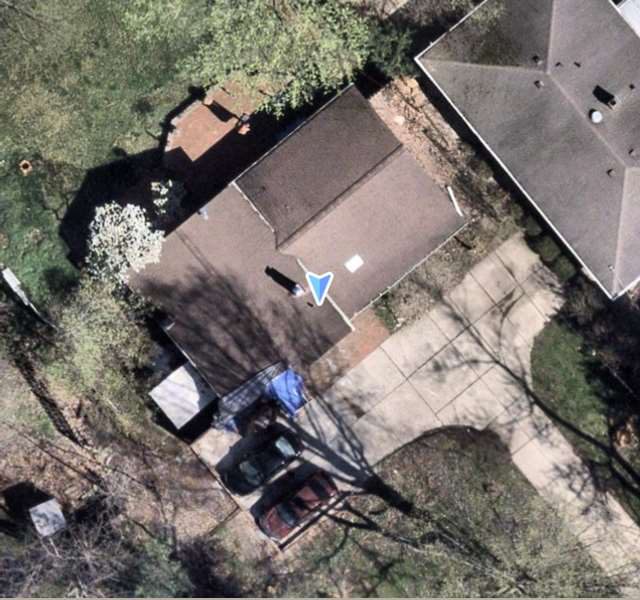
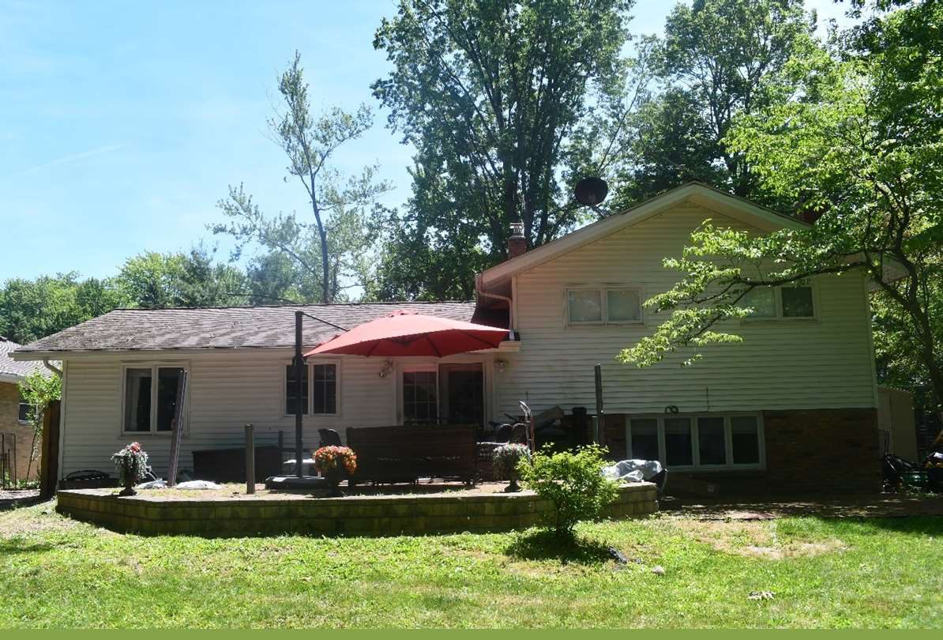
The tree didn’t stop at the garage. It tore into the two-story wall the garage was attached to, and took part of the eave with it. This page is the photographic record of that damage and where it stands today.
What the house took
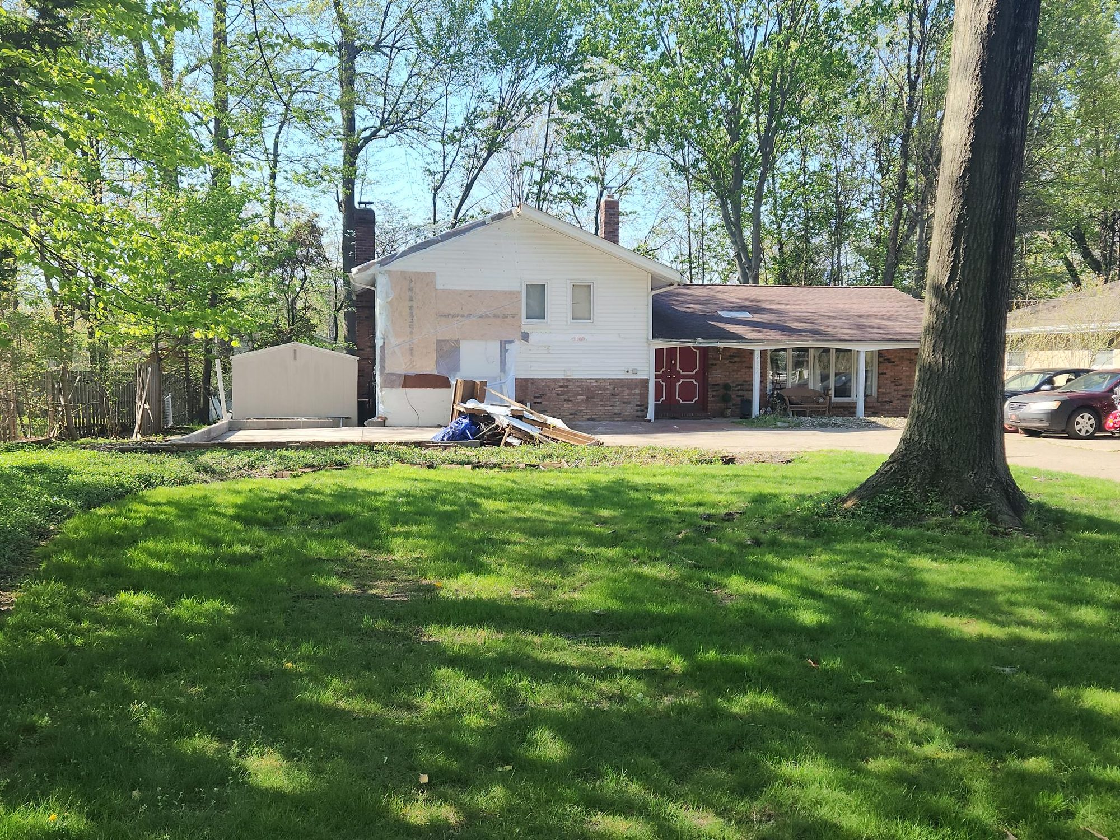
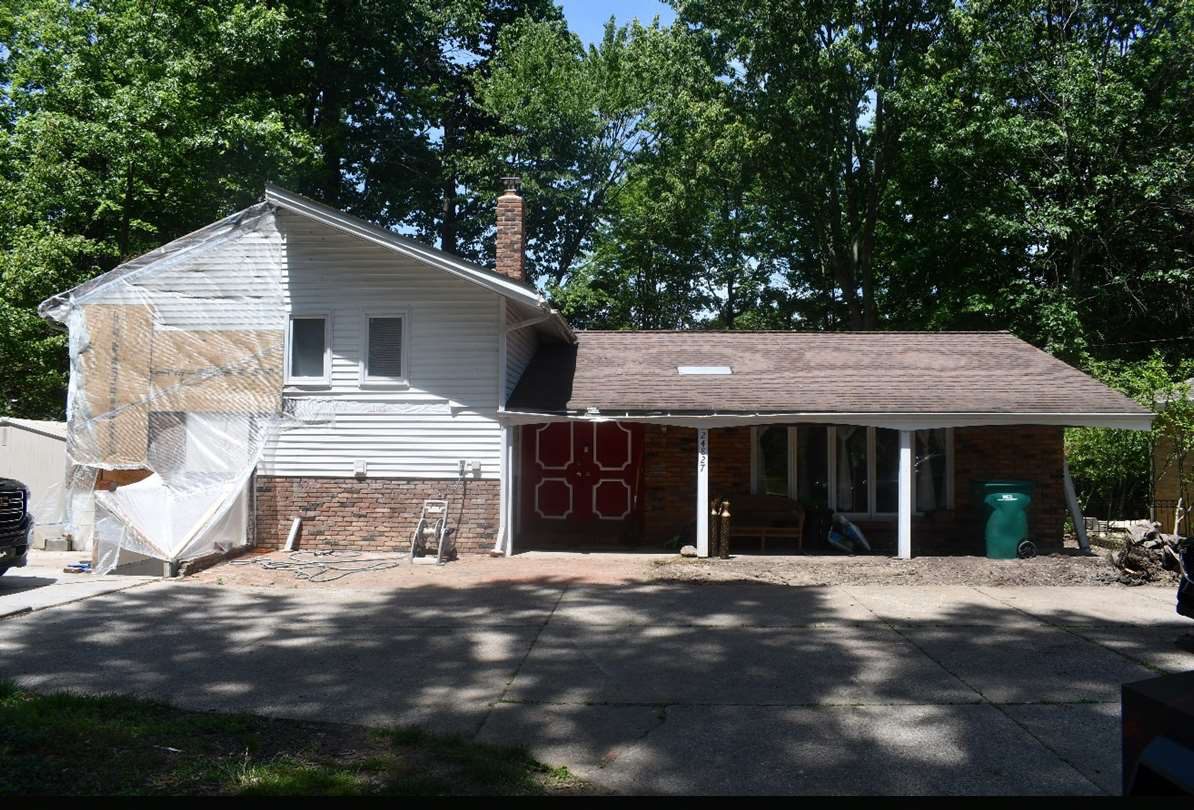
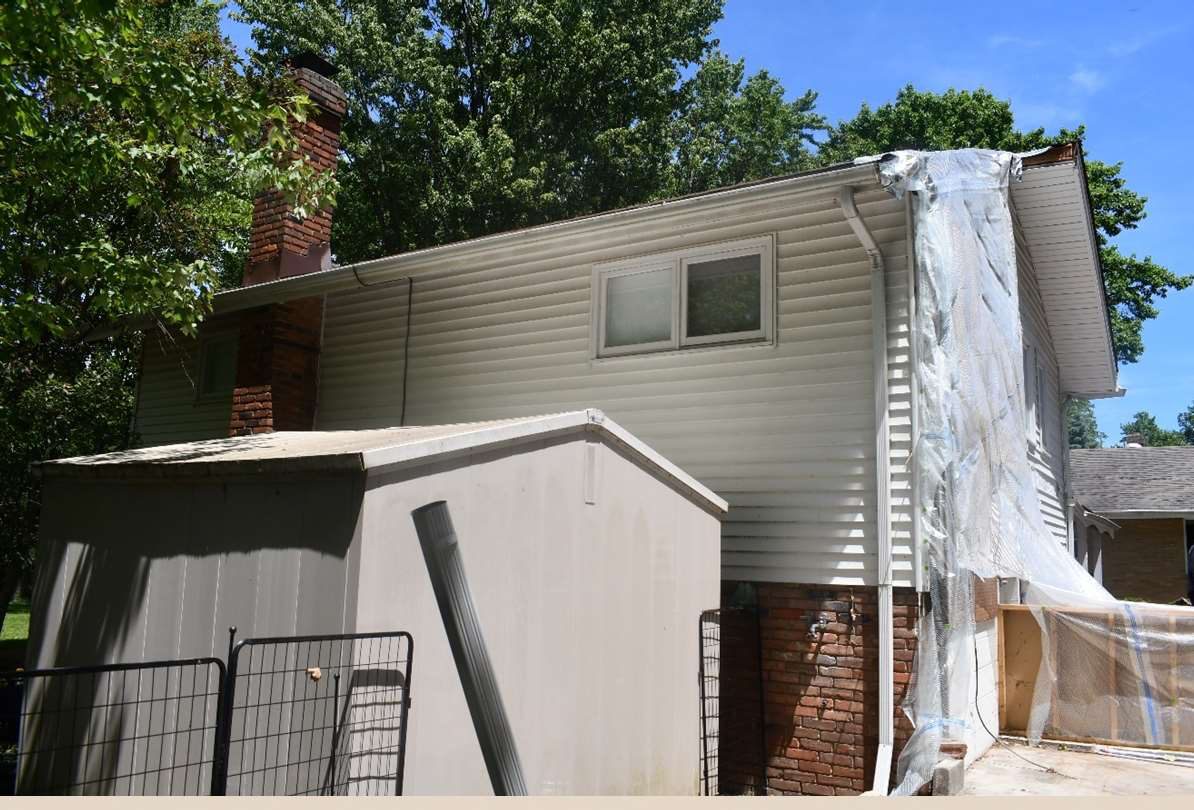
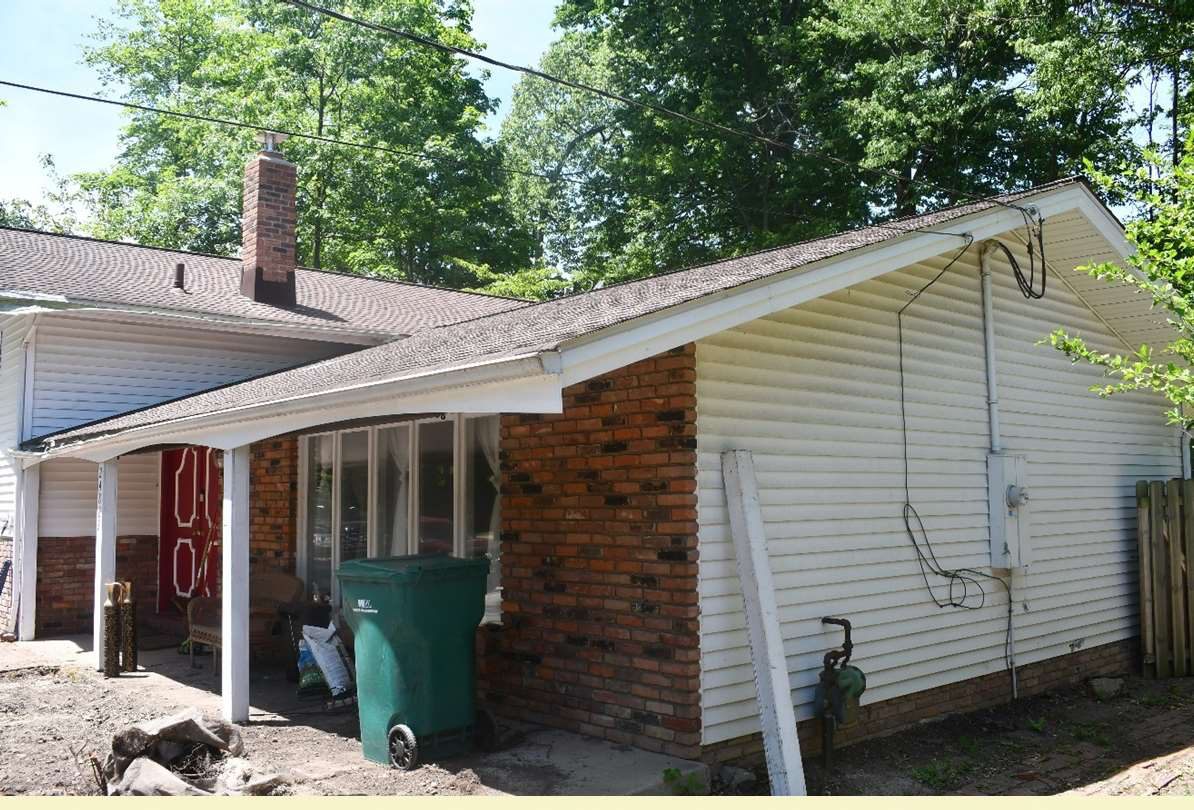
When the garage came down it pulled away from the house, opening up the two-story wall behind it — siding gone, sheathing gone in places, wall studs and insulation exposed to the weather. The tree also caught the eave above, tearing shingles and damaging the fascia, soffit and gutter along that run.
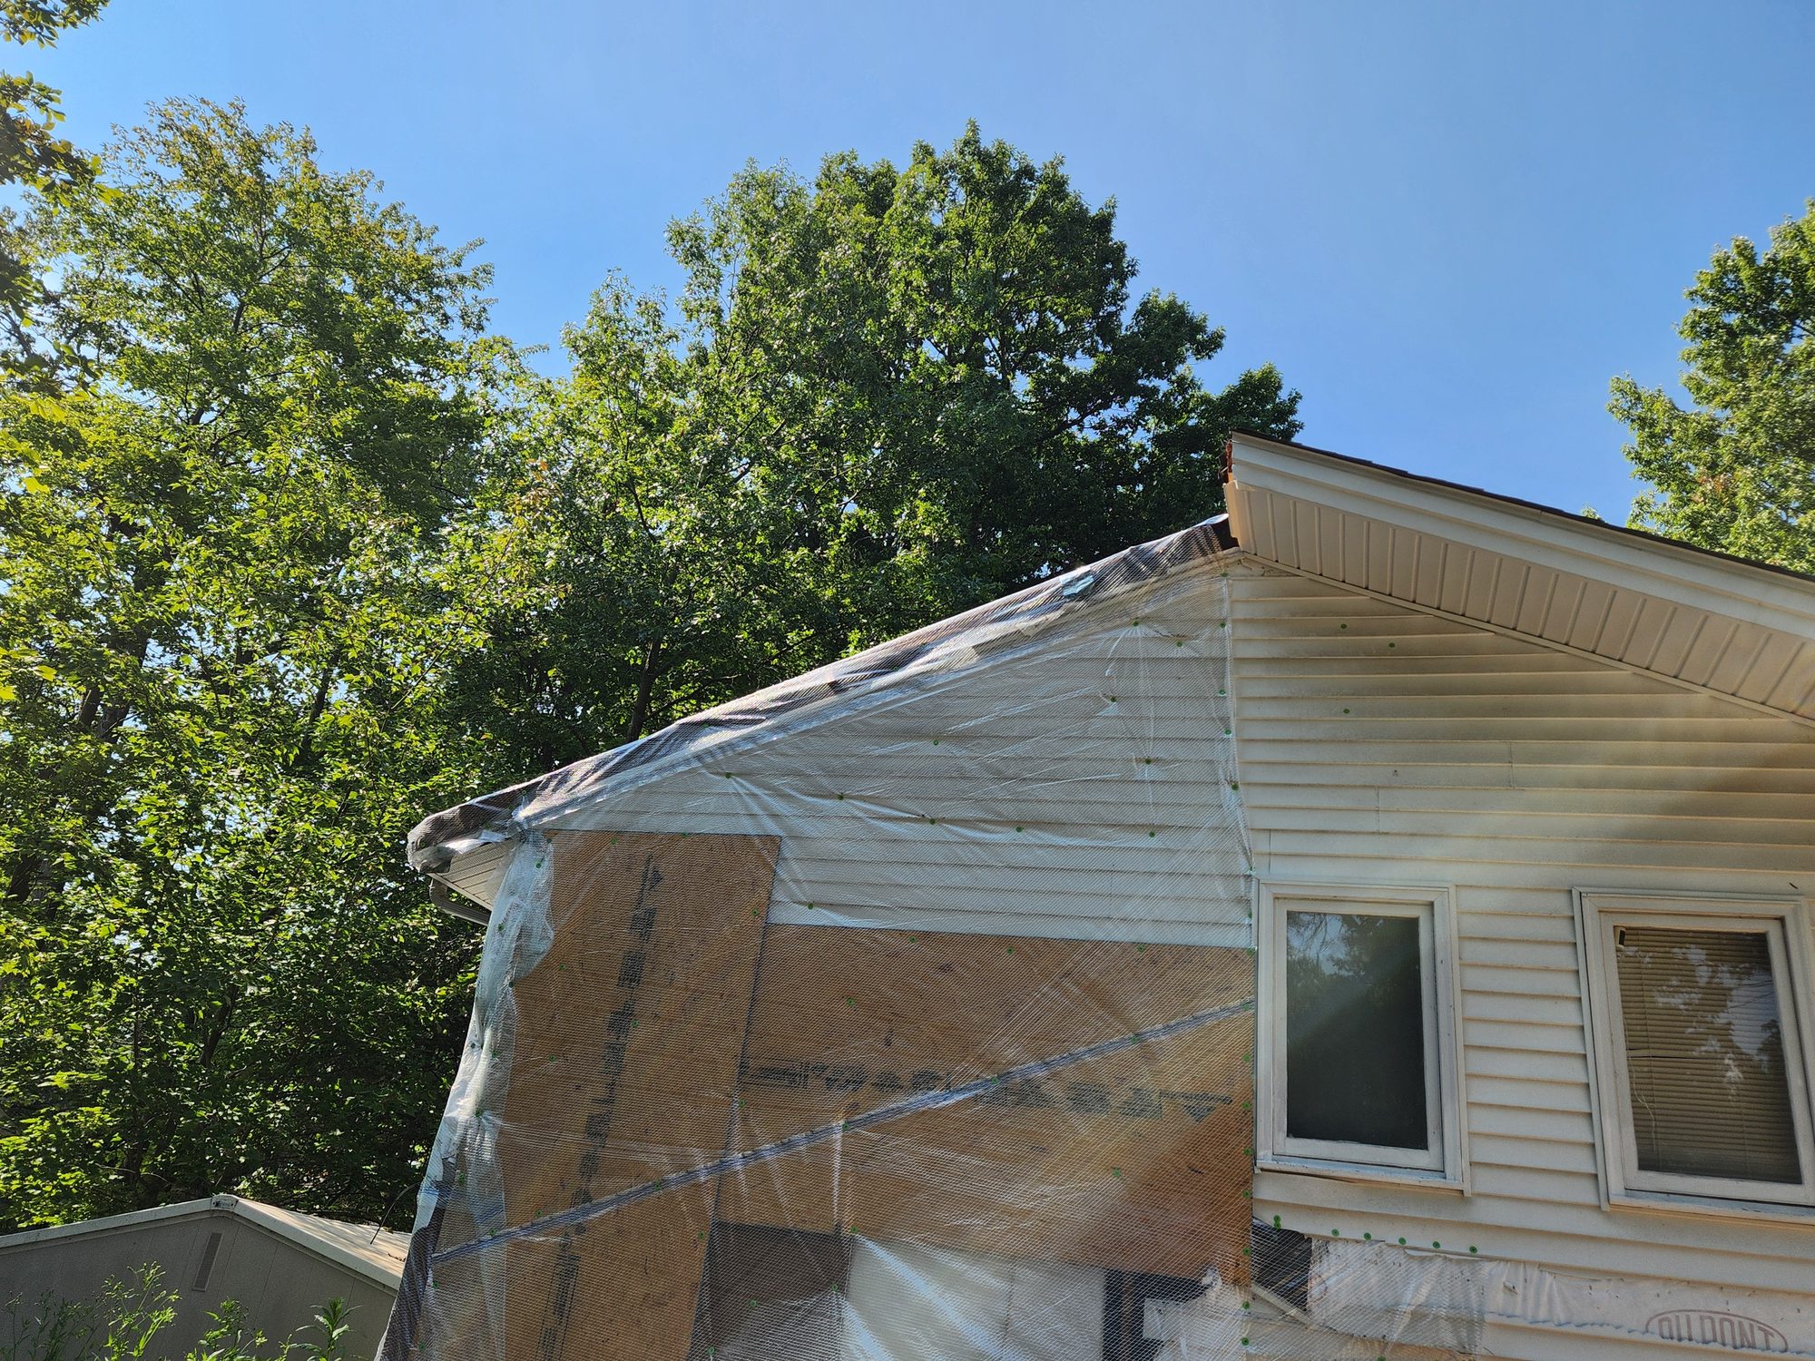
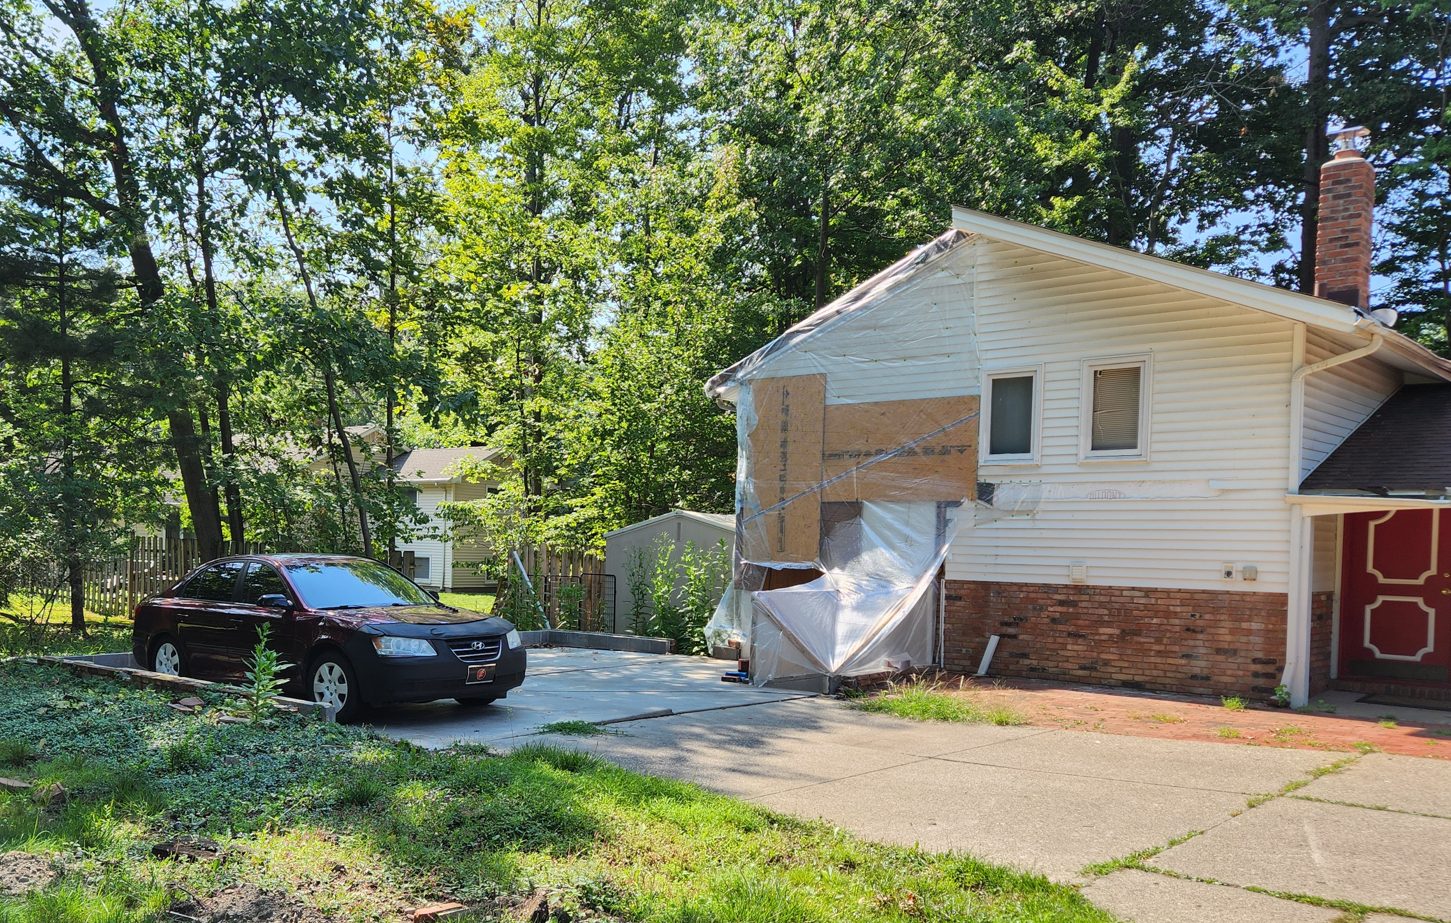
Emergency tree removal and demolition are complete. The open wall has been sheathed and wrapped in plastic, and it has stayed that way through the summer. That wrap is a weather cover, not a repair — the wall gets rebuilt and re-sided as part of putting the garage back.
The damage inside the second-storey attic — the end-wall rafter, the ridge and the gable above this wall — has its own page now, with the engineer’s attic photographs and the wall build-up: Upper House →
Before
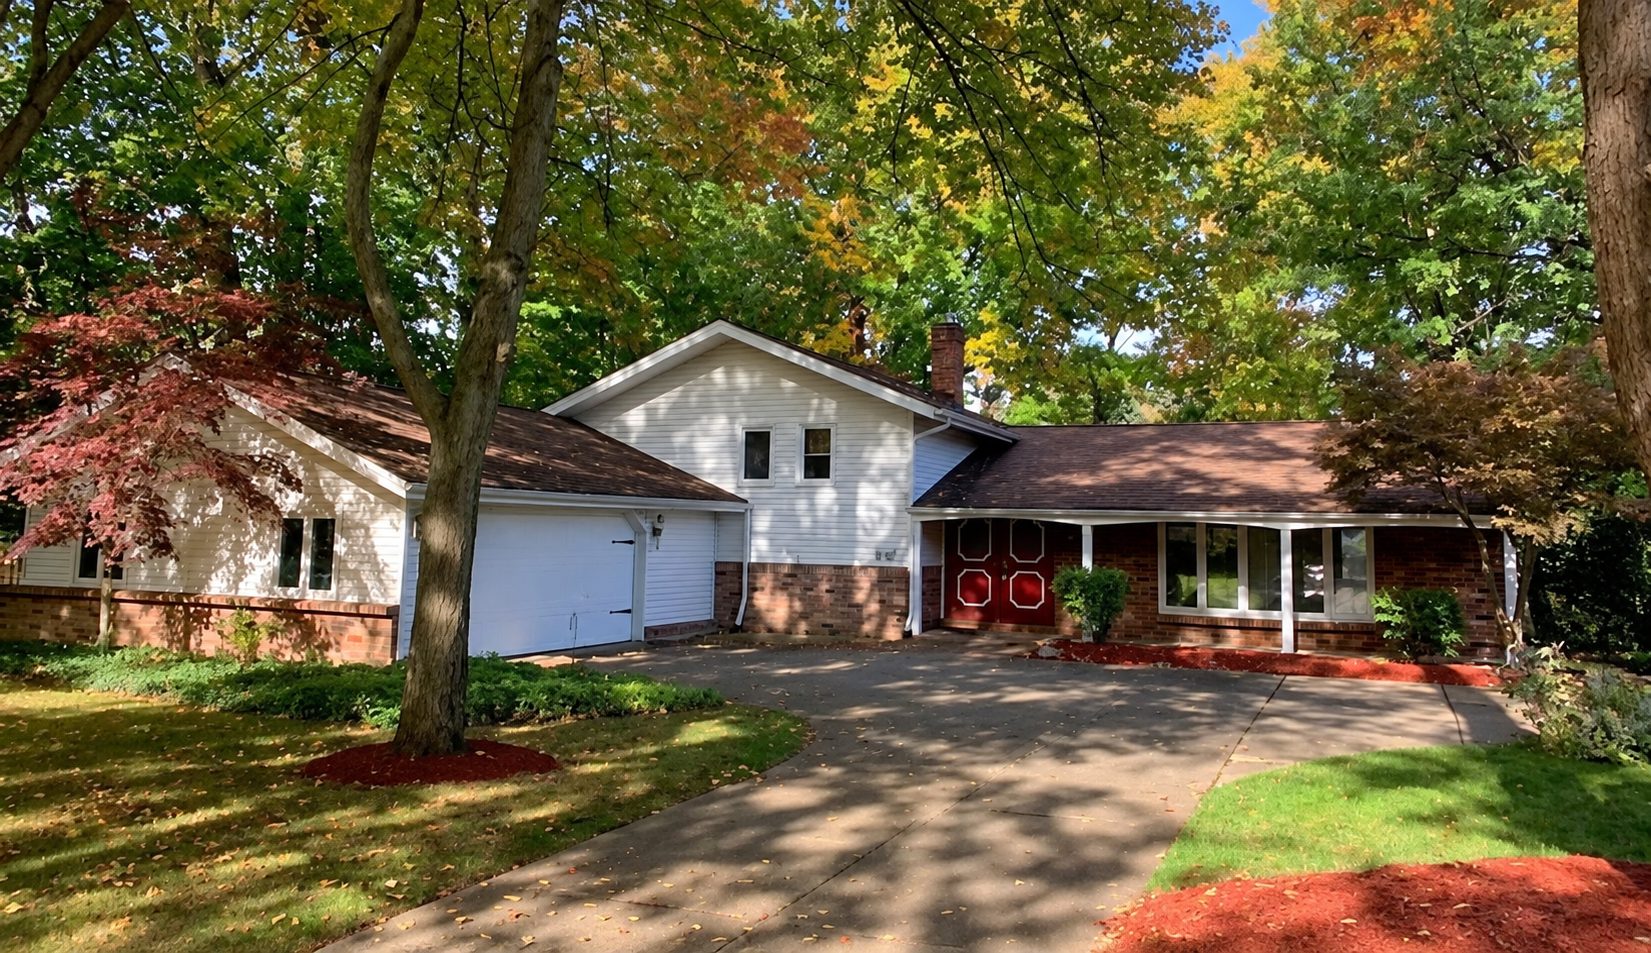
After — damage, mitigation and today
 Engineer
 Engineer
 Engineer
 Engineer
 Engineer
 Engineer
 Engineer
Click any photo to enlarge. Photographs run in order from the tree removal through the current condition.
Bid Worksheet — other structures
This worksheet is offered as a tool, not a requirement. Use it if it helps you work up your quote — or ignore it entirely and bid in your own format. Nothing here obligates you to price line by line, to match these figures, or to submit anything on this form. The figures are shown so you know the budget before you spend time on an estimate.
What this page funds, and what it does not. This worksheet is deliberately small. It covers only the two Other Structures lines, the front walkway and the fence. The build-up of the opened second-storey wall — insulation and builder board — moved to the Upper House page on September 26, where it is priced with the attic framing repair.
Everything else that touches this elevation is funded on its own page, because the adjuster's notes put it there: the siding, house wrap, fascia and soffit, the gutters, and the garage itself. Nothing appears on two pages, and the six worksheets add up to the settlement exactly.
If you'd like to use it: enter your price per line in the amber column. Totals update as you type, and your entries stay in your browser — nothing is sent anywhere.
| Item | Insurance (RCV) | Your bid ($) | Over / (Under) |
|---|---|---|---|
| Other Structures | |||
Front walkway paver brick - remove and replace 99 SF, approx. 6' x 16'6". Adjuster's note: runs from beside the garage stairs across to the front porch. · estimate line 73 Depreciation on this line is non-recoverable. |
$1,986 | ||
Wood fence 5'-6' high, treated - remove and replace 24 LF, left elevation - four 8' sections · estimate line 74 Depreciation on this line is non-recoverable. |
$1,079 | ||
| Other Structures subtotal | $3,065 | — | |
| Funded scope — total | $3,065 | — | — |
- The two Other Structures lines — the front walkway paver brick and the wood fence — are covered under a separate part of the policy, and their held-back depreciation is not recoverable. They can be awarded on their own.
- Figures are the owner's funded targets, taken line by line from the Progressive / American Strategic Insurance adjuster's estimate dated April 17, 2026. They are context for your bid, not a directive on how to price your work.
How this connects to the other work
The wall goes back with the garage
The exposed wall is the wall the rebuilt garage attaches to. The siding over it is funded on the Siding & Trim page, and it covers the garage exterior too — one package, two structures.
The eave has its own page
The torn shingles are priced on the roof page. The damaged fascia, soffit and gutter runs behind them are priced separately, on the gutters page.
Structure has been assessed
The structural engineer the insurer sent inspected the house after the loss and documented the condition. The attic findings, and what they add up to, are on the Upper House page. The full report is available to a contractor who needs it before bidding.